Enter this spacious foyer to discover soaring 2-level ceilings and a beautiful split staircase. The circular floor plan and large open spaces of this perfectly planned home are an entertainer's delight, offering multiple areas to host your gatherings in style. The main floor room can be used as an office or a bedroom. Consider the guests you can host, especially with a full bath on the main floor! The immaculate kitchen boasts granite counters and an island, newer SS appliances, engineered hardwood floors, a pantry, as well as a door to the spacious outdoor deck that reveals stunning sunset vistas. The family room serves as the focal point with a warm, wood burning fireplace. Retreat to the upstairs, to find vaulted ceiling in the primary suite that gives a sense of tranquility. A huge ensuite bathroom with soaking tub, walk-in shower and water closet offers the spa-like atmosphere needed after a long day. Three more generous bedrooms share a bathroom with a double vanity & walk-in shower. Make your way to the fully finished basement offering plenty of space for a workout, playroom, games, movies, crafts & more! The extensive backyard is viewed by the deck and includes a picturesque pond, as well as additional greenspace & treescape owned by the HOA. Meticulously maintained, this home is in pristine condition & is move-in-ready. Welcome to your new home!
Sold
$460,000
8308 Thornbend Dr, Indianapolis, IN 46278
5beds
4,499sqft
Residential, Single Family Residence
Built in 2001
0.36 Acres Lot
$563,200 Zestimate®
$102/sqft
$3,301 Estimated rent
Home value
$563,200
$518,000 - $614,000
$3,301/mo
Zestimate® history
Owner options
List your home for rent
$3,301/mo
Rent Zestimate®
Find your next renter with Zillow Rental Manager. Plus, with online applications, you can quickly screen prospective tenants – for free.
$3,301/mo
Rent Zestimate®
Refinance and save
$2,676/mo
Est. payment
Refinancing to a lower rate could help reduce your monthly payments and save thousands over the life of the loan.
$2,676/mo
Est. payment
Explore your selling options
Work with a Zillow partner agent
Leverage their expertise and Zillow's premium Showcase listings to get your home seen by more buyers.
Get startedList with your own agent
Get your home in front of millions of buyers by listing it on Zillow.
Learn how to do itSell it yourself
Take full control of how buyers see your home on Zillow by listing For Sale by Owner (FSBO).
List your homeWhat's special
Zillow last checked:
Listing updated:
Listed by:
Kristian Gaynor 317-403-0548,
F.C. Tucker Company
Bought with:
Linda Freeman
F.C. Tucker Company
Source: MIBOR as distributed by MLS GRID,MLS#: 21958059
Facts & features
Interior
Bedrooms & bathrooms
- Bedrooms: 5
- Bathrooms: 3
- Full bathrooms: 3
- Main level bathrooms: 1
- Main level bedrooms: 1
Primary bedroom
- Features: Carpet
- Level: Upper
- Area: 342 Square Feet
- Dimensions: 19 x 18
Bedroom 2
- Features: Carpet
- Level: Upper
- Area: 156 Square Feet
- Dimensions: 13 x 12
Bedroom 3
- Features: Carpet
- Level: Upper
- Area: 143 Square Feet
- Dimensions: 13 x 11
Bedroom 4
- Features: Carpet
- Level: Upper
- Area: 120 Square Feet
- Dimensions: 12 x 10
Bedroom 5
- Features: Carpet
- Level: Main
- Area: 120 Square Feet
- Dimensions: 12 x 10
Other
- Features: Tile-Ceramic
- Level: Main
- Area: 100 Square Feet
- Dimensions: 10 x 10
Bonus room
- Features: Carpet
- Level: Basement
- Area: 288 Square Feet
- Dimensions: 18 x 16
Breakfast room
- Features: Engineered Hardwood
- Level: Main
- Area: 117 Square Feet
- Dimensions: 13 x 9
Dining room
- Features: Carpet
- Level: Main
- Area: 154 Square Feet
- Dimensions: 14 x 11
Family room
- Features: Carpet
- Level: Main
- Area: 272 Square Feet
- Dimensions: 17 x 16
Kitchen
- Features: Engineered Hardwood
- Level: Main
- Area: 168 Square Feet
- Dimensions: 14 x 12
Library
- Features: Carpet
- Level: Basement
- Area: 416 Square Feet
- Dimensions: 32 x 13
Living room
- Features: Carpet
- Level: Main
- Area: 210 Square Feet
- Dimensions: 15 x 14
Play room
- Features: Carpet
- Level: Basement
- Area: 620 Square Feet
- Dimensions: 31 x 20
Heating
- Has Heating (Unspecified Type)
Cooling
- Has cooling: Yes
Appliances
- Included: Dishwasher, Dryer, Microwave, Refrigerator, Tankless Water Heater, Trash Compactor, Washer, Water Softener Owned
- Laundry: Laundry Room
Features
- Double Vanity, Vaulted Ceiling(s), Kitchen Island, Ceiling Fan(s), Hardwood Floors, Eat-in Kitchen, Pantry, Walk-In Closet(s)
- Flooring: Hardwood
- Windows: Wood Work Stained
- Basement: Finished
- Number of fireplaces: 1
- Fireplace features: Wood Burning
Interior area
- Total structure area: 4,499
- Total interior livable area: 4,499 sqft
- Finished area below ground: 1,544
Property
Parking
- Total spaces: 3
- Parking features: Attached
- Attached garage spaces: 3
Features
- Levels: Two
- Stories: 2
- Patio & porch: Deck
- Has view: Yes
- View description: Neighborhood
- Waterfront features: Pond
Lot
- Size: 0.36 Acres
Details
- Parcel number: 490416105017000600
- Horse amenities: None
Construction
Type & style
- Home type: SingleFamily
- Architectural style: Traditional
- Property subtype: Residential, Single Family Residence
Materials
- Brick
- Foundation: Concrete Perimeter
Condition
- New construction: No
- Year built: 2001
Utilities & green energy
- Water: Municipal/City
- Utilities for property: Sewer Connected, Water Connected
Community & HOA
Community
- Features: Low Maintenance Lifestyle
- Subdivision: Hawthorne Meadows
HOA
- Has HOA: Yes
- Amenities included: Management, Pond Year Round, Pool
- Services included: Entrance Common, Insurance, Maintenance, Management, Other
- HOA fee: $363 semi-annually
Location
- Region: Indianapolis
Financial & listing details
- Price per square foot: $102/sqft
- Annual tax amount: $4,130
- Date on market: 2/2/2024
- Cumulative days on market: 3 days
Price history
| Date | Event | Price |
|---|---|---|
| 3/18/2024 | Sold | $460,000$102/sqft |
Source:  MIBOR as distributed by MLS GRID #21958059 Report a problem MIBOR as distributed by MLS GRID #21958059 Report a problem | ||
| 2/5/2024 | Pending sale | $460,000$102/sqft |
Source: MIBOR as distributed by MLS GRID #21958059 Report a problem | ||
| 2/2/2024 | Listed for sale | $460,000$102/sqft |
Source: MIBOR as distributed by MLS GRID #21958059 Report a problem | ||
Public tax history
Tax history is unavailable.
Neighborhood: Trader's Point
Nearby homes
- $460,0005 bd3 ba3k sqft8308 Thorn Bend Dr, Indianapolis, IN 46278Sold
- $469,0004 bd3 ba3k sqft8316 Thorn Bend Dr, Indianapolis, IN 46278Sold

- $449,9003 bd2 ba3k sqft8264 Thorn Bend Dr, Indianapolis, IN 46278Off Market
- $475,0004 bd3 ba4.4k sqft8311 Thorn Bend Dr, Indianapolis, IN 46278Sold
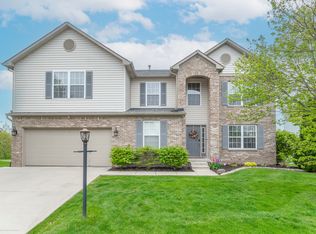
- $477,5004 bd3 ba5k sqft8324 Thorn Bend Dr, Indianapolis, IN 46278Sold
- $440,0004 bd3 ba3.9k sqft8256 Thorn Bend Dr, Indianapolis, IN 46278Sold
- $398,200-- bd1 ba2.5k sqft8303 Thorn Bend Dr, Indianapolis, IN 46278Off Market
- $407,1004 bd1 ba2.5k sqft8263 Thorn Bend Dr, Indianapolis, IN 46278Off Market
Nearby schools
GreatSchools rating
- 5/10Central Elementary School (Pike)Grades: K-5Distance: 3.9 mi
- 2/10Lincoln Middle SchoolGrades: 6-8Distance: 4.2 mi
- 4/10Pike High SchoolGrades: 9-12Distance: 4.3 mi
Schools provided by the listing agent
- High: Pike High School
Source: MIBOR as distributed by MLS GRID. This data may not be complete. We recommend contacting the local school district to confirm school assignments for this home.
Get a cash offer in 3 minutes
Find out how much your home could sell for in as little as 3 minutes with a no-obligation cash offer.
Estimated market value
$563,200
Get a cash offer in 3 minutes
Find out how much your home could sell for in as little as 3 minutes with a no-obligation cash offer.
Estimated market value
$563,200
- Indiana
- Marion County
- Indianapolis
- 46278
- Trader's Point
- 8308 Thornbend Dr
Nearby cities
Nearby neighborhoods
Nearby zip codes
Other Indianapolis Topics
