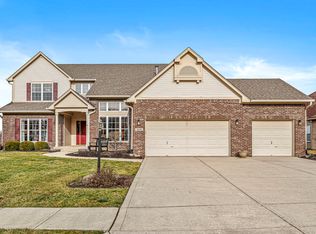
Impeccably maintained and thoughtfully designed, this 4-bedroom, 3-bath home offers 2,628 square feet of refined living space, a full basement and a spacious 3-car garage. The all-brick exterior exudes timeless curb appeal in the front, while the back deck and spacious yard provides a tranquil setting overlooking a scenic pond. Inside, generous living areas and well-appointed finishes create an inviting and functional layout-ideal for both everyday living and entertaining. The huge basement has a full bathroom with double vanity, and offers plenty of space for storage and opportunity to make it your own. The home is conveniently located near 465 and 65, drive time to downtown is about 20 minutes and only 7 minutes to Zionsville.
Sold
$477,500
8324 Thorn Bend Dr, Indianapolis, IN 46278
4beds
5,016sqft
Residential, Single Family Residence
Built in 2001
0.37 Acres Lot
$494,700 Zestimate®
$95/sqft
$3,275 Estimated rent
Home value
$494,700
$455,000 - $534,000
$3,275/mo
Zestimate® history
Owner options
List your home for rent
$3,275/mo
Rent Zestimate®
Find your next renter with Zillow Rental Manager. Plus, with online applications, you can quickly screen prospective tenants – for free.
$3,275/mo
Rent Zestimate®
Refinance and save
$3,377/mo
Est. payment
Refinancing to a lower rate could help reduce your monthly payments and save thousands over the life of the loan.
$3,377/mo
Est. payment
Explore your selling options
Work with a Zillow partner agent
Leverage their expertise and Zillow's premium Showcase listings to get your home seen by more buyers.
Get startedList with your own agent
Get your home in front of millions of buyers by listing it on Zillow.
Learn how to do itSell it yourself
Take full control of how buyers see your home on Zillow by listing For Sale by Owner (FSBO).
List your homeWhat's special
Scenic pondHuge basementBack deckAll-brick exteriorTimeless curb appealWell-appointed finishesSpacious yard
Zillow last checked:
Listing updated:
Listed by:
Alex Montagano 219-508-9520,
eXp Realty, LLC,
Mia Schulte 630-809-2450,
eXp Realty, LLC
Bought with:
Alex Montagano
eXp Realty, LLC
Daniel Hubbard
eXp Realty, LLC
Source: MIBOR as distributed by MLS GRID,MLS#: 22034196
Facts & features
Interior
Bedrooms & bathrooms
- Bedrooms: 4
- Bathrooms: 3
- Full bathrooms: 3
- Main level bathrooms: 2
- Main level bedrooms: 3
Primary bedroom
- Features: Hardwood
- Level: Main
- Area: 240 Square Feet
- Dimensions: 16x15
Bedroom 2
- Features: Hardwood
- Level: Main
- Area: 180 Square Feet
- Dimensions: 15x12
Bedroom 3
- Features: Hardwood
- Level: Main
- Area: 132 Square Feet
- Dimensions: 12x11
Bedroom 4
- Features: Carpet
- Level: Upper
- Area: 240 Square Feet
- Dimensions: 12x20
Breakfast room
- Features: Vinyl
- Level: Main
- Area: 108 Square Feet
- Dimensions: 12x9
Dining room
- Features: Hardwood
- Level: Main
- Area: 154 Square Feet
- Dimensions: 14x11
Great room
- Features: Hardwood
- Level: Main
- Area: 425 Square Feet
- Dimensions: 25x17
Kitchen
- Features: Vinyl
- Level: Main
- Area: 169 Square Feet
- Dimensions: 13x13
Laundry
- Features: Vinyl
- Level: Main
- Area: 56 Square Feet
- Dimensions: 8x7
Library
- Features: Hardwood
- Level: Main
- Area: 180 Square Feet
- Dimensions: 15x12
Heating
- Forced Air, Natural Gas
Appliances
- Included: Gas Water Heater, Kitchen Exhaust, Gas Oven
Features
- Cathedral Ceiling(s), High Ceilings, Hardwood Floors, Walk-In Closet(s), Entrance Foyer, Kitchen Island
- Flooring: Hardwood
- Windows: Screens Some, Windows Thermal
- Basement: Daylight,Unfinished
- Number of fireplaces: 1
- Fireplace features: Gas Log
Interior area
- Total structure area: 5,016
- Total interior livable area: 5,016 sqft
- Finished area below ground: 0
Property
Parking
- Total spaces: 3
- Parking features: Attached
- Attached garage spaces: 3
- Details: Garage Parking Other(Finished Garage, Service Door)
Features
- Levels: One and One Half
- Stories: 1
- Patio & porch: Deck
- Exterior features: Sprinkler System
Lot
- Size: 0.37 Acres
- Features: Sidewalks, Suburb, Trees-Small (Under 20 Ft)
Details
- Parcel number: 490416105019000600
- Special conditions: Estate
- Horse amenities: None
Construction
Type & style
- Home type: SingleFamily
- Architectural style: Contemporary,Ranch
- Property subtype: Residential, Single Family Residence
Materials
- Brick, Vinyl Siding
- Foundation: Concrete Perimeter
Condition
- New construction: No
- Year built: 2001
Utilities & green energy
- Water: Municipal/City
Community & HOA
Community
- Subdivision: Hawthorne Meadows
HOA
- Has HOA: Yes
- Amenities included: Maintenance, Snow Removal
- Services included: Maintenance, Snow Removal
- HOA fee: $363 semi-annually
- HOA phone: 317-570-4358
Location
- Region: Indianapolis
Financial & listing details
- Price per square foot: $95/sqft
- Tax assessed value: $552,200
- Annual tax amount: $4,712
- Date on market: 4/25/2025
- Cumulative days on market: 4 days
Price history
| Date | Event | Price |
|---|---|---|
| 5/28/2025 | Sold | $477,500-0.5%$95/sqft |
Source:  MIBOR as distributed by MLS GRID #22034196 Report a problem MIBOR as distributed by MLS GRID #22034196 Report a problem | ||
| 4/29/2025 | Pending sale | $480,000$96/sqft |
Source: MIBOR as distributed by MLS GRID #22034196 Report a problem | ||
| 4/25/2025 | Listed for sale | $480,000+166.7%$96/sqft |
Source: MIBOR as distributed by MLS GRID #22034196 Report a problem | ||
| 8/31/2012 | Sold | $180,000+11.6%$36/sqft |
Source: MIBOR as distributed by MLS GRID #21184090 Report a problem | ||
| 5/7/2012 | Sold | $161,250$32/sqft |
Source: Public Record Report a problem | ||
Public tax history
| Year | Property taxes | Tax assessment |
|---|---|---|
| 2025 | $5,648 +13.6% | $552,200 +11% |
| 2024 | $4,974 +5.6% | $497,400 |
| 2023 | $4,712 +24.1% | $497,400 +5.6% |
| 2022 | $3,797 +4.1% | $471,200 +24.1% |
| 2021 | $3,646 +1.5% | $379,700 +4.1% |
| 2020 | $3,592 +5.4% | $364,600 +1.5% |
| 2019 | $3,409 +7.6% | $359,200 +5.4% |
| 2018 | $3,168 -1.1% | $340,900 +8.7% |
| 2017 | $3,203 +3.8% | $313,600 +1.7% |
| 2016 | $3,087 -5% | $308,500 -5.1% |
| 2014 | $3,250 -0.7% | $325,000 +6.5% |
| 2013 | $3,273 | $305,100 +0.7% |
| 2012 | $3,273 | $303,000 +8.6% |
| 2011 | -- | $279,100 +21.5% |
| 2010 | $2,428 +2.9% | $229,700 -2.7% |
| 2009 | $2,360 | $236,000 -1.8% |
| 2007 | -- | $240,300 -4.8% |
| 2006 | -- | $252,500 +9.1% |
| 2005 | -- | $231,400 |
| 2004 | -- | $231,400 |
| 2003 | -- | $231,400 |
Find assessor info on the county website
Neighborhood: Trader's Point
Nearby homes
- $469,0004 bd3 ba3k sqft8316 Thorn Bend Dr, Indianapolis, IN 46278Sold

- $396,0004 bd1 ba2.9k sqft8336 Thorn Bend Dr, Indianapolis, IN 46278Sold
- $460,0005 bd3 ba4.4k sqft8308 Thornbend Dr, Indianapolis, IN 46278Sold
- $460,0005 bd3 ba3k sqft8308 Thorn Bend Dr, Indianapolis, IN 46278Sold
- $498,2004 bd3 ba3.9k sqft8346 Thorn Bend Dr, Indianapolis, IN 46278Off Market
- $475,0004 bd3 ba4.4k sqft8311 Thorn Bend Dr, Indianapolis, IN 46278Sold
- $463,6005 bd4 ba3.8k sqft8327 Thorn Bend Dr, Indianapolis, IN 46278Off Market
- $446,7005 bd4 ba3.6k sqft8319 Thorn Bend Dr, Indianapolis, IN 46278Off Market
Nearby schools
GreatSchools rating
- 5/10Central Elementary School (Pike)Grades: K-5Distance: 3.9 mi
- 2/10Lincoln Middle SchoolGrades: 6-8Distance: 4.2 mi
- 4/10Pike High SchoolGrades: 9-12Distance: 4.3 mi
Get a cash offer in 3 minutes
Find out how much your home could sell for in as little as 3 minutes with a no-obligation cash offer.
Estimated market value
$494,700
Get a cash offer in 3 minutes
Find out how much your home could sell for in as little as 3 minutes with a no-obligation cash offer.
Estimated market value
$494,700
- Indiana
- Marion County
- Indianapolis
- 46278
- Trader's Point
- 8324 Thorn Bend Dr
Nearby cities
Nearby neighborhoods
Nearby zip codes
Other Indianapolis Topics
