Skip main navigation
Sold for $540,000
  • $540,000

    8309 Lucello Ter N, Naples, FL 34114

    3beds
    1,912sqft
    Single Family Residence, Residential
    Built in 2015
    5,662.8 Square Feet Lot
    $526,900 Zestimate®
    $282/sqft
    $3,516 Estimated rent

    Home value

    $526,900

    Estimated sales range

    Not available

    $3,516/mo

    Zestimate® history
    Loading
    Loading...

    Owner options

    List your home for rent

    $3,516/mo

    Rent Zestimate®

    Find your next renter with Zillow Rental Manager. Plus, with online applications, you can quickly screen prospective tenants – for free.

    Learn more

    $3,516/mo

    Rent Zestimate®

    Refinance and save

    $3,379/mo

    Est. payment

    Refinancing to a lower rate could help reduce your monthly payments and save thousands over the life of the loan.

    See today's rates

    $3,379/mo

    Est. payment

    Explore your selling options

    Work with a Zillow partner agent

    Leverage their expertise and Zillow's premium Showcase listings to get your home seen by more buyers.

    Get started

    List with your own agent

    Get your home in front of millions of buyers by listing it on Zillow.

    Learn how to do it

    Sell it yourself

    Take full control of how buyers see your home on Zillow by listing For Sale by Owner (FSBO).

    List your home

    What's special

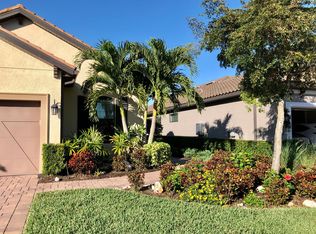
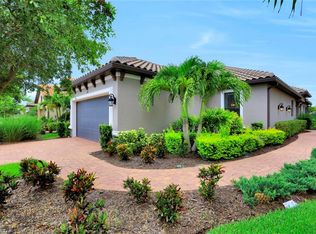
    This exceptional turnkey-furnished single-family home in Esplanade at Hacienda Lakes combines breathtaking water views with unmatched luxury and comfort. With 3 bedrooms, a den, 2 bathrooms, and a spacious 2-car garage, this residence is designed for both sophisticated living and effortless entertaining. The exterior exudes timeless elegance, featuring a classic tile roof, a brick paver driveway, and a large screened lanai with storm screens, offering the perfect space to enjoy your morning coffee while gazing at serene lake views. The covered outdoor living area ensures you can relish Florida's beautiful weather year-round. Inside, the home dazzles with 10-foot ceilings, arched walkways, and exquisite crown molding throughout. Tray ceilings and recessed lighting add an extra layer of sophistication, while diagonal tile flooring graces the main living areas. The light-filled open-concept living room, framed by glass sliders, seamlessly blends indoor and outdoor living, allowing stunning lake views to serve as the backdrop to everyday life. Custom drapery further elevates the room's refined atmosphere. The gourmet kitchen is a true showstopper, boasting sleek white shaker-style cabinets, luxurious quartz countertops, and a stunning mosaic tile backsplash. A spacious breakfast bar creates the perfect spot for casual dining, while the pantry offers ample storage for all your kitchen essentials. Outfitted with GE stainless steel appliances, including a gas range, microwave, refrigerator with an icemaker, and dishwasher, this kitchen is every chef's dream. The adjacent formal dining room is perfect for hosting dinner parties or intimate gatherings. The owner's suite is a private sanctuary, featuring tranquil lake views, a custom walk-in closet, and an opulent en-suite bathroom. Here, dual quartz vanities, full-width mirrors, and a walk-in shower with a glass enclosure create a spa-like retreat. Designed with privacy in mind, the home's split-bedroom layout includes two additional guest bedrooms, each offering unique appeal. One guest room has its own en-suite bathroom, while the other is located adjacent to a full bathroom, ensuring comfort and seclusion for guests. A versatile den with pocket sliders and a tray ceiling provides a quiet space for a home office or study. The well-equipped laundry room features white cabinets, granite countertops, and a drying rack above the GE washer and dryer, blending practicality with style. Residents of Esplanade at Hacienda Lakes enjoy resort-style amenities, including a clubhouse, planned social events, a state-of-the-art fitness center, a heated resort-style pool and spa with cabanas, a fire pit, tennis and illuminated pickleball courts, a dog park, and a playground. Ideally located near downtown Naples and the pristine beaches of Marco Island, this home offers a luxurious and relaxed Florida lifestyle like no other.

    Zillow last checked:

    Listing updated:

    Listed by:

    Michelle Thomas 239-860-7176,

    Premier Sotheby's International Realty,

    Jill Ambrose 732-575-0897,

    Premier Sotheby's International Realty

    Bought with:

    Of Realtors 08-Naples Area Board

    Local Associations

    Source: Marco Multi List,MLS#: 2241874MLS Logo

    Facts & features

    Interior

    Bedrooms & bathrooms
    • Bedrooms: 3
    • Bathrooms: 2
    • Full bathrooms: 2
    Primary bedroom
    • Level: Main
    • Area: 182 Square Feet
    • Dimensions: 14 x 13
    Bedroom 2
    • Level: Main
    • Area: 130 Square Feet
    • Dimensions: 10 x 13
    Bedroom 3
    • Level: Main
    • Area: 130 Square Feet
    • Dimensions: 13 x 10
    Den
    • Level: Main
    • Area: 120 Square Feet
    • Dimensions: 10 x 12
    Dining room
    • Level: Main
    • Area: 180 Square Feet
    • Dimensions: 12 x 15
    Garage
    • Level: Main
    • Area: 378 Square Feet
    • Dimensions: 21 x 18
    Kitchen
    • Level: Main
    • Area: 143 Square Feet
    • Dimensions: 11 x 13
    Living room
    • Level: Main
    • Area: 384 Square Feet
    • Dimensions: 24 x 16
    Other
    • Level: Main
    • Area: 272 Square Feet
    • Dimensions: 17 x 16
    Heating
    • Electric
    Cooling
    • Ceiling Fan(s), Central Air
    Appliances
    • Included: Dishwasher, Disposal, Dryer, Microwave, Range, Refrigerator, Washer
    • Laundry: Sink, Inside
    Features
    • Built-in Features, Custom Mirror, French Doors, Pantry, Tray Ceiling(s), Volume Ceiling(s), Walk-In Closet(s), Breakfast Bar, Double Vanity
    • Flooring: Carpet, Concrete, Tile
    • Windows: Shutters, Sliding, Window Coverings
    • Has fireplace: No
    Interior area
    • Total structure area: 2,248
    • Total interior livable area: 1,912 sqft

    Property

    Parking
    • Total spaces: 2
    • Parking features: Attached
    • Attached garage spaces: 2
    Features
    • Levels: One
    • Stories: 1
    • Patio & porch: Lanai
    • Pool features: Association
    • Spa features: Association
    • Has view: Yes
    • View description: Lake
    • Has water view: Yes
    • Water view: Lake
    • Waterfront features: None
    Lot
    • Size: 5,662 sqft
    • Dimensions: 45 x 130 x 45 x 130
    • Features: Mid Street Location
    Details
    • Parcel number: 31347853581

    Construction

    Type & style
    • Home type: SingleFamily
    • Architectural style: Contemporary
    • Property subtype: Single Family Residence, Residential
    Materials
    • Stucco
    • Roof: Tile
    Condition
    • Resale
    • Year built: 2015

    Utilities & green energy

    • Sewer: Sewer Central
    • Water: Public

    Community & neighborhood

    Security
    • Security features: Security Gate
    Location
    • Region: Naples
    • Subdivision: Esplanade At Hacienda Lakes

    HOA & financial

    HOA
    • Has HOA: Yes
    • HOA fee: $394 monthly
    • Amenities included: Barbecue, Bike Path, Bocce, Business Center, Clubhouse, Dog Park, Exercise Room, Jogging Path, Pickleball, Playground, Pool, Tennis Court(s), Spa/Hot Tub

    Other

    Other facts
    • Listing terms: At Close,Buyer Obtain Mortgage,Cash

    Price history

    DateEventPrice
    7/8/2025Sold$540,000-9.8%$282/sqft
    Source: Marco Multi List #2241874 Report a problem
    5/27/2025Pending sale$599,000$313/sqft
    Source: Marco Multi List #2241874 Report a problem
    4/25/2025Price change$599,000-7.7%$313/sqft
    Source: Marco Multi List #2241874 Report a problem
    2/20/2025Price change$649,000-3.9%$339/sqft
    Source: SWFLMLS #224075019 Report a problem
    1/23/2025Price change$674,999-7.4%$353/sqft
    Source: SWFLMLS #224075019 Report a problem
    11/19/2024Price change$729,000-5.3%$381/sqft
    Source: SWFLMLS #224075019 Report a problem
    11/4/2024Price change$770,000-7.1%$403/sqft
    Source: SWFLMLS #224075019 Report a problem
    9/12/2024Listed for sale$829,000+128.1%$434/sqft
    Source: SWFLMLS #224075019 Report a problem
    12/3/2015Sold$363,496$190/sqft
    Source: Public Record Report a problem

    Public tax history

    YearProperty taxesTax assessment
    2025$5,165 +4.6%$350,443 +2.9%
    2024$4,936 +67.3%$340,567 +3%
    2023$2,950 -4.1%$330,648 +3%
    2022$3,077 -0.9%$321,017 +3%
    2021$3,104 +2.4%$311,667 +1.4%
    2020$3,030 +1.9%$307,364 +2.3%
    2019$2,974 +2.4%$300,454 +1.9%
    2018$2,905 -43.2%$294,852 +2.1%
    2017$5,115 +2.9%$288,787 +2.1%
    2016$4,971 +2%$282,847 +685.7%
    2015$4,874 +114.3%$36,000 +4.3%
    2014$2,275 $34,500

    Find assessor info on the county website

    Neighborhood: 34114

    Nearby schools

    GreatSchools rating
    Get pre-qualified for a loan
    At Zillow Home Loans, we can pre-qualify you in as little as 5 minutes with no impact to your credit score.

    An equal housing lender. NMLS #10287.

    Sell for more on Zillow
    Get a Zillow Showcase℠ listing at no additional cost and you could sell for .
    $526,900
    2% more
    +$10,538
    With Zillow Showcase(estimated)
    $537,438