Skip main navigation
Sold for $1,025,000
Street View
  • $1,025,000

    8309 Prescott Manor Way, Wake Forest, NC 27587

    4beds
    3,299sqft
    Single Family Residence, Residential
    Built in 2022
    1.03 Acres Lot
    $1,066,300 Zestimate®
    $311/sqft
    $4,245 Estimated rent

    Home value

    $1,066,300

    $1.01M - $1.12M

    $4,245/mo

    Zestimate® history
    Loading
    Loading...

    Owner options

    List your home for rent

    $4,245/mo

    Rent Zestimate®

    Find your next renter with Zillow Rental Manager. Plus, with online applications, you can quickly screen prospective tenants – for free.

    Learn more

    $4,245/mo

    Rent Zestimate®

    Refinance and save

    $7,014/mo

    Est. payment

    Refinancing to a lower rate could help reduce your monthly payments and save thousands over the life of the loan.

    See today's rates

    $7,014/mo

    Est. payment

    Explore your selling options

    Work with a Zillow partner agent

    Leverage their expertise and Zillow's premium Showcase listings to get your home seen by more buyers.

    Get started

    List with your own agent

    Get your home in front of millions of buyers by listing it on Zillow.

    Learn how to do it

    Sell it yourself

    Take full control of how buyers see your home on Zillow by listing For Sale by Owner (FSBO).

    List your home

    What's special

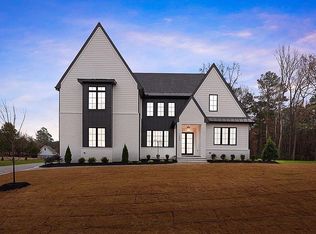
    Amazing custom-built modern farmhouse by award-winning Kendall Custom Homes! TONS of upgrades! HUGE 1.03 acre corner lot! Escape to a breathtaking open flr plan flooded w/nat light from a soaring 2-stry vaulted famly rm featuring exposed reclaimed wood beams & skylight. Unwind in the luxurious 1st-flr owner's ste w/spa-like bthrm w/freestanding soaking tub, huge wlk-in closet, & upgraded finishes. Prepare culinary delights in gourmet kit boasting stunning cstm blk cabinets, qtz cntrps, cntr island w/brkfst bar, top-of-line Wolf S/S appliances, & pot filler faucet for added conv. Designed for entertaining, the expansive scrd prch w/outdr stone gas fireplace creates indoor-outdoor feel, perfect for relaxing evenings or gatherings. Luxurious touches thruout incl cstm wide-plank nat hrdwds, gorgeous nat wood crwn mldg, RC control motorized window blinds, & stunning lighted wood staircase w/cable railing. Huge upstrs game rm offers dedicated space for fun & relaxing & wlk-in storage. Built-in home vacum. <10-min to Falls Lake, shopping & dining

    Zillow last checked:

    Listing updated:

    Listed by:

    Michael Sanders 919-218-7525,

    RE/MAX United

    Bought with:

    Yasmine Debnam, 328078

    Keller Williams Preferred Realty

    Source: Doorify MLS,MLS#: 10024900MLS Logo

    Facts & features

    Interior

    Bedrooms & bathrooms
    • Bedrooms: 4
    • Bathrooms: 5
    • Full bathrooms: 4
    • 1/2 bathrooms: 1
    Heating
    • Central, Electric, Fireplace(s), Forced Air, Heat Pump, Natural Gas
    Cooling
    • Ceiling Fan(s), Central Air, Dual, Electric, Gas
    Appliances
    • Included: Dishwasher, Electric Oven, Exhaust Fan, Free-Standing Refrigerator, Gas Cooktop, Ice Maker, Microwave, Oven, Range Hood, Refrigerator, Self Cleaning Oven, Stainless Steel Appliance(s), Tankless Water Heater, Vented Exhaust Fan, Washer/Dryer, Water Heater
    • Laundry: Electric Dryer Hookup, Laundry Room, Lower Level, Washer Hookup
    Features
    • Beamed Ceilings, Bookcases, Pantry, Cathedral Ceiling(s), Ceiling Fan(s), Central Vacuum, Crown Molding, Eat-in Kitchen, Entrance Foyer, High Ceilings, High Speed Internet, Kitchen Island, Natural Woodwork, Open Floorplan, Master Downstairs, Quartz Counters, Smooth Ceilings, Soaking Tub, Vaulted Ceiling(s), Walk-In Closet(s), Walk-In Shower, Water Closet
    • Flooring: Carpet, Ceramic Tile, Hardwood, Tile
    • Doors: Sliding Doors
    • Windows: Double Pane Windows, Shutters
    Interior area
    • Total structure area: 3,299
    • Total interior livable area: 3,299 sqft
    • Finished area above ground: 3,299
    • Finished area below ground: 0

    Property

    Parking
    • Total spaces: 3
    • Parking features: Attached, Concrete, Driveway, Enclosed, Garage, Garage Door Opener, Garage Faces Side
    • Attached garage spaces: 3
    Features
    • Levels: Two
    • Stories: 2
    • Patio & porch: Enclosed, Rear Porch, Screened
    • Has view: Yes
    • View description: Neighborhood
    Lot
    • Size: 1.03 Acres
    • Features: Cleared, Corner Lot, Landscaped
    Details
    • Parcel number: 0476225
    • Special conditions: Standard

    Construction

    Type & style
    • Home type: SingleFamily
    • Architectural style: Farmhouse
    • Property subtype: Single Family Residence, Residential
    Materials
    • Board & Batten Siding, Fiber Cement
    • Foundation: Raised
    • Roof: Shingle
    Condition
    • New construction: No
    • Year built: 2022
    • Major remodel year: 2022
    Details
    • Builder name: Kendall Custom Homes

    Utilities & green energy

    • Sewer: Septic Tank
    • Water: Public
    • Utilities for property: Cable Connected, Electricity Connected, Natural Gas Connected, Phone Available, Septic Connected, Water Connected

    Community & HOA

    Community
    • Subdivision: Prescott Manor
    HOA
    • Has HOA: Yes
    • Amenities included: Cable TV
    • Services included: Maintenance Grounds
    • HOA fee: $960 annually
    Location
    • Region: Wake Forest

    Financial & listing details

    • Price per square foot: $311/sqft
    • Tax assessed value: $1,067,348
    • Annual tax amount: $5,148
    • Date on market: 4/26/2024
    • Road surface type: Asphalt

    Price history

    DateEventPrice
    10/15/2024Sold$1,025,000-6.8%$311/sqft
    Source: Doorify MLS #10024900 Report a problem
    8/7/2024Pending sale$1,100,000$333/sqft
    Source: Doorify MLS #10024900 Report a problem
    4/26/2024Listed for sale$1,100,000+25.7%$333/sqft
    Source: Doorify MLS #10024900 Report a problem
    4/4/2022Sold$875,000$265/sqft
    Source: Doorify MLS #2413880 Report a problem
    11/3/2021Pending sale$875,000$265/sqft
    Source: Doorify MLS #2413880 Report a problem
    10/15/2021Listed for sale$875,000+600%$265/sqft
    Source: Doorify MLS #2413880 Report a problem
    3/11/2021Sold$125,000$38/sqft
    Source: Public Record Report a problem

    Public tax history

    YearProperty taxesTax assessment
    2025$6,619 +3%$1,067,348 +3.4%
    2024$6,427 +24.8%$1,031,758 +56.9%
    2023$5,148 +61%$657,748
    2022$3,197 +279.1%$657,748 +448.1%
    2021$843 $120,000 -4%
    2020-- $125,000
    Find assessor info on the county website

    Neighborhood: 27587

    Nearby schools

    GreatSchools rating
    Schools provided by the listing agent
    • Elementary: Wake - N Forest Pines
    • Middle: Wake - Wakefield
    • High: Wake - Wakefield

    Source: Doorify MLS. This data may not be complete. We recommend contacting the local school district to confirm school assignments for this home.

    Get a cash offer in 3 minutes
    Find out how much your home could sell for in as little as 3 minutes with a no-obligation cash offer.
    Estimated market value
    $1,066,300
    Get a cash offer in 3 minutes
    Find out how much your home could sell for in as little as 3 minutes with a no-obligation cash offer.
    Estimated market value
    $1,066,300