This exceptional custom home is a showcase of elevated design, refined craftsmanship, and timeless style. Only five years young and impeccably maintained, it is filled with distinctive details including coffered ceilings with tongue-and-groove accents, custom wainscoting, beautiful built-ins, and designer finishes throughout. The stunning kitchen features premium JennAir appliances, a built-in refrigerator, custom cabinetry, striking waterfall quartz countertops, a walk-in pantry, and a sophisticated butler's pantry. Designed for both everyday living and effortless entertaining, the kitchen, family room, formal dining room, and screened porch flow seamlessly together, with dramatic double sliding doors extending the family room into the screened porch for an exceptional indoor-outdoor living experience. The family room features a beautiful stone gas fireplace flanked by custom built-in bookcases, while surround sound is wired throughout the living area and media room, with additional sound wiring in the kitchen, screened porch, and primary bath. The main-level primary suite is a luxurious retreat with a spacious bedroom, tray ceiling, and spa-inspired bath featuring a beautifully tiled walk-in shower, separate soaking tub, dual vanities, and a generous walk-in closet with built-ins, bench seating, and a window that fills the space with natural light. A private main-level guest suite is thoughtfully tucked away from the primary and main living areas, offering exceptional privacy and a beautifully appointed bath with stunning tile feature walls that resemble works of art. A convenient drop zone is located just off the three-car garage, while a whole-house water softener system adds another layer of comfort and quality. Upstairs, two additional bedrooms share another beautifully designed bathroom, while a spacious bonus room offers flexibility as a second living space or home office. The inviting media room is ideal for movie nights or cheering on your favorite team, and the expansive walk-in attic provides an abundance of easily accessible storage. Every element has been thoughtfully designed to create a home that is as beautiful as it is functional, with an exceptional level of style, craftsmanship, and attention to detail. Come tour this house and start dreaming of your new HOME!
Pending
$1,095,000
8305 Prescott Manor Way, Wake Forest, NC 27587
4beds
3,431sqft
Single Family Residence
Built in 2021
0.84 Acres Lot
$1,093,100 Zestimate®
$319/sqft
$106/mo HOA
What's special
Spacious bedroomDesigner finishes throughoutCustom wainscotingTray ceilingStunning kitchenBeautifully tiled walk-in showerSpa-inspired bath
- 60 days
- 149
- 2
Zillow last checked:
Listing updated:
Listed by:
Meredith Hilbert 919-418-6507,
Howard Hanna Allen Tate Wake Forest/Rolesville
Source: Doorify MLS,MLS#: 10186764
Facts & features
Interior
Bedrooms & bathrooms
- Bedrooms: 4
- Bathrooms: 3
- Full bathrooms: 3
- Main level bedrooms: 2
Primary bedroom
- Level: Main
- Area: 239.4 Square Feet
- Dimensions: 18.0 x 13.3
Bedroom 2
- Level: Main
- Area: 159.6 Square Feet
- Dimensions: 13.3 x 12.0
Bedroom 3
- Level: Second
- Area: 165.1 Square Feet
- Dimensions: 13.0 x 12.7
Bedroom 4
- Level: Second
- Area: 140.42 Square Feet
- Dimensions: 11.9 x 11.8
Bonus room
- Level: Second
- Area: 372.4 Square Feet
- Dimensions: 28.0 x 13.3
Breakfast room
- Level: Main
- Area: 96.82 Square Feet
- Dimensions: 9.4 x 10.3
Dining room
- Level: Main
- Area: 139.24 Square Feet
- Dimensions: 11.8 x 11.8
Other
- Level: Main
- Area: 76.16 Square Feet
- Dimensions: 11.9 x 6.4
Family room
- Level: Main
- Area: 265.2 Square Feet
- Dimensions: 17.0 x 15.6
Kitchen
- Level: Main
- Area: 147.6 Square Feet
- Dimensions: 16.4 x 9.0
Laundry
- Level: Main
- Area: 49.8 Square Feet
- Dimensions: 6.0 x 8.3
Media room
- Level: Second
- Area: 207.4 Square Feet
- Dimensions: 12.2 x 17.0
Other
- Description: Walk-in Attic
- Level: Second
- Area: 448 Square Feet
- Dimensions: 32.0 x 14.0
Heating
- None
Cooling
- Central Air, Dual
Appliances
- Included: Built-In Refrigerator, Disposal, Dishwasher, Gas Range, Gas Water Heater, Microwave, Stainless Steel Appliance(s), Water Softener
- Laundry: Laundry Room, Main Level
Features
- Built-in Features, Bookcases, Ceiling Fan(s), Chandelier, Crown Molding, Coffered Ceiling(s), Double Vanity, Entrance Foyer, Eat-in Kitchen, In-Law Floorplan, Open Floorplan, Pantry, Primary Downstairs, Recessed Lighting, Walk-In Closet(s), Butler's Pantry, Bathtub/Shower Combination, Walk-In Shower, Water Closet, Quartz Counters
- Flooring: Carpet, Hardwood, Tile
- Number of fireplaces: 1
- Fireplace features: Family Room, Gas Log, Stone
Interior area
- Total structure area: 3,431
- Total interior livable area: 3,431 sqft
- Finished area above ground: 3,431
- Finished area below ground: 0
Video & virtual tour
Property
Parking
- Total spaces: 3
- Parking features: Attached, Driveway, Garage Faces Side
- Garage spaces: 3
- Has uncovered spaces: Yes
Features
- Levels: Two
- Stories: 2
- Patio & porch: Front Porch, Patio, Screened
- Exterior features: Fenced Yard
- Fencing: Back Yard
- Has view: Yes
- View description: Neighborhood, Trees/Woods
Lot
- Size: 0.84 Acres
- Features: Back Yard, Front Yard, Garden, Landscaped
Details
- Parcel number: 181204712634000 0476224
- Zoning: R-40W
- Special conditions: Standard
Construction
Type & style
- Home type: SingleFamily
- Architectural style: Transitional
- Property subtype: Single Family Residence
Materials
- Fiber Cement
- Foundation: Crawlspace
- Roof: Shingle
Condition
- New construction: No
- Year built: 2021
Utilities & green energy
- Sewer: Septic Tank
- Water: Community Water
Community & HOA
Community
- Security: Carbon Monoxide Detector(s), Smoke Detector(s), Security System
- Subdivision: Prescott Manor
HOA
- Has HOA: Yes
- Amenities included: None
- Services included: None
- HOA fee: $1,272 annually
- HOA name: Prescott Manor HOA
- HOA phone: 919-848-4911
Location
- Region: Wake Forest
Financial & listing details
- Price per square foot: $319/sqft
- Tax assessed value: $1,083,132
- Annual tax amount: $7,164
- Date on market: 8/17/2026
- Listing agreement: Exclusive Right To Sell
- Listing terms: Cash,Conventional
- Road surface type: Asphalt
Estimated market value
$1,093,100
$1.04M - $1.15M
$3,534/mo
Price history
| Date | Event | Price |
|---|---|---|
| 8/19/2026 | Pending sale | $1,095,000$319/sqft |
Source:  Doorify MLS #10186764 Report a problem Doorify MLS #10186764 Report a problem | ||
| 8/17/2026 | Listed for sale | $1,095,000+45.8%$319/sqft |
Source: Doorify MLS #10186764 Report a problem | ||
| 12/21/2021 | Sold | $751,000+50.2%$219/sqft |
Source: Public Record Report a problem | ||
| 10/23/2020 | Sold | $500,000$146/sqft |
Source: Public Record Report a problem | ||
Public tax history
| Year | Property taxes | Tax assessment |
|---|---|---|
| 2025 | $6,948 +3% | $1,083,132 |
| 2024 | $6,746 +26.3% | $1,083,132 +58.6% |
| 2023 | $5,343 +7.9% | $682,723 |
| 2022 | $4,951 +487.1% | $682,723 +468.9% |
| 2021 | $843 | $120,000 -4% |
| 2020 | -- | $125,000 |
Find assessor info on the county website
Monthly payment
Est. payment
Payment breakdown
Explore the cost of this home by adjusting the details. Changes won't be saved.Climate risks
Neighborhood: 27587
Nearby schools
Schools provided by the listing agent
- Elementary: Wake County Schools
- Middle: Wake County Schools
- High: Wake County Schools
Source: Doorify MLS. This data may not be complete. We recommend contacting the local school district to confirm school assignments for this home.
Similar homes
- $1,070,0004 bd5 ba4.5k sqft1108 Harrison Ridge Rd, Wake Forest, NC 27587For Sale

 MLS ID #10190962, Sherrie Smith. Doorify MLS
 - $1,100,0004 bd4 ba4.1k sqft2025 Pleasant Forest Way, Wake Forest, NC 27587For Sale
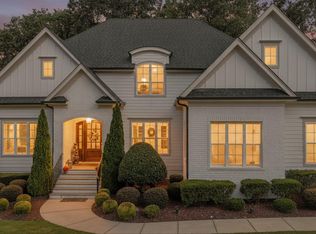 MLS ID #10196441, Phyllis Algood. Doorify MLS
 - $1,049,0005 bd5 ba4.6k sqft1317 Magnolia Glen Cir, Wake Forest, NC 27587For Sale
 MLS ID #10181651, Helen Croghan. Doorify MLS
 - $1,250,0004 bd4 ba3.4k sqft8201 Mary Claire Ln, Wake Forest, NC 27587New Construction
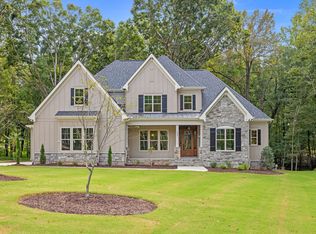 MLS ID #10115542, Jim Allen. Doorify MLS
 - $1,075,0005 bd6 ba4.9k sqft3320 Bryant Falls Ct, Raleigh, NC 27613For SaleMLS ID #10198324, Tina Caul. Doorify MLS
- $1,099,9005 bd4 ba4.1k sqft1409 Kinnesaw St, Wake Forest, NC 27587For SaleMLS ID #10192314, David Wilson. Doorify MLS
- $1,350,0004 bd4 ba3.7k sqft1232 Perry Bluff Dr, Wake Forest, NC 27587New ConstructionMLS ID #10139531, Jim Allen. Doorify MLS
- $1,450,0004 bd5 ba4.4k sqft8108 Fergus Ct, Wake Forest, NC 27587For SaleMLS ID #10180691, Garrett Hazen. Doorify MLS
- $860,0004 bd5 ba4k sqft2625 Derby Glen Way, Wake Forest, NC 27587For SaleMLS ID #10166311, Meredith Hilbert. Doorify MLS
- $1,495,0004 bd5 ba4.7k sqft2312 Ballywater Lea Way, Wake Forest, NC 27587For SaleMLS ID #10190720, Alison Malloy Wojnarowski. Doorify MLS
- $835,0004 bd4 ba3.5k sqft9505 Alydar Dr, Wake Forest, NC 27587For SaleMLS ID #10183502, Nadia Bareisha. Doorify MLS
- $1,399,0004 bd5 ba4.8k sqft7717 Dover Hills Dr, Wake Forest, NC 27587For SaleMLS ID #10193378, Anne Godwin. Doorify MLS
- $1,075,0004 bd4 ba4.1k sqft1008 Old Meetinghouse Way, Raleigh, NC 27615For SaleMLS ID #10171239, Marti Hampton. Doorify MLS
- $1,070,0003 bd4 ba3.4k sqft106 Red Cardinal Ct, Youngsville, NC 27596For SaleMLS ID #10185109, Joshua Fields. Doorify MLS
- $879,9004 bd6 ba4k sqft5101 Deerchase Trl, Wake Forest, NC 27587For SaleMLS ID #10161701, Rob Zelem. Doorify MLS
- $1,050,0004 bd5 ba3.2k sqft20 Cherry Bark Dr, Youngsville, NC 27596New ConstructionMLS ID #10175320, Jim Allen. Doorify MLS
- $875,0005 bd4 ba3.5k sqft4101 Heritage View Trl, Wake Forest, NC 27587For SaleMLS ID #10184756, Angie Cole. Doorify MLS
- $750,0004 bd3 ba3k sqft1229 Fanning Dr, Wake Forest, NC 27587For SaleMLS ID #10174424, Eddie Cash. Doorify MLS
- $800,0004 bd3 ba4.1k sqft691 Hawthorne Pl, Creedmoor, NC 27522For SaleMLS ID #10193786, Tim Mock. Doorify MLS
- $760,0004 bd3 ba3.3k sqft1169 Duke Farm Dr, Wake Forest, NC 27587For SaleMLS ID #10189055, Meredith Hilbert. Doorify MLS
