Offering 5 bedrooms, 3 baths and nearly 2400 sq ft of living space, this bright, airy and expansive split level home in the heart of Blaine is ready for its next chapter! Many nice updates have been done, including paint and carpet, renovated primary suite bath, all appliances (brand new water heater, fridge, dw and microwave in 2024, and range and washer/dryer in 2022!), new dining room floor, painting and lighting throughout, as well as new roof in 2018 and all new windows and patio doors in 2010. Outdoors, a 2-tier deck leads to a large, flat, and very private backyard perfect for games, gardening and furry family members. With an 'up north' vibe, you'll see wildlife, too, from bunnies to deer. All located a short drive from services and amenities, Bunker Hills and more. Welcome home!
Closed
$395,000
831 129th Ave NE, Blaine, MN 55434
5beds
2,326sqft
Single Family Residence
Built in 1975
0 Square Feet Lot
$410,500 Zestimate®
$170/sqft
$2,705 Estimated rent
Home value
$410,500
$390,000 - $431,000
$2,705/mo
Zestimate® history
Owner options
List your home for rent
$2,705/mo
Rent Zestimate®
Find your next renter with Zillow Rental Manager. Plus, with online applications, you can quickly screen prospective tenants – for free.
$2,705/mo
Rent Zestimate®
Refinance and save
$2,442/mo
Est. payment
Refinancing to a lower rate could help reduce your monthly payments and save thousands over the life of the loan.
$2,442/mo
Est. payment
Explore your selling options
Work with a Zillow partner agent
Leverage their expertise and Zillow's premium Showcase listings to get your home seen by more buyers.
Get startedList with your own agent
Get your home in front of millions of buyers by listing it on Zillow.
Learn how to do itSell it yourself
Take full control of how buyers see your home on Zillow by listing For Sale by Owner (FSBO).
List your homeWhat's special
Zillow last checked:
Listing updated:
Listed by:
Susan Bonne 612-202-9133,
VIBE Realty
Bought with:
Raul Sanchez Aguilar
RES Realty
Source: NorthstarMLS as distributed by MLS GRID,MLS#: 6588067
Facts & features
Interior
Bedrooms & bathrooms
- Bedrooms: 5
- Bathrooms: 3
- Full bathrooms: 1
- 3/4 bathrooms: 2
Bedroom
- Level: Upper
- Area: 204 Square Feet
- Dimensions: 17x12
Bedroom 2
- Level: Upper
- Area: 135 Square Feet
- Dimensions: 13.5x10
Bedroom 3
- Level: Upper
- Area: 90 Square Feet
- Dimensions: 10x9
Bedroom 4
- Level: Lower
- Area: 126 Square Feet
- Dimensions: 12x10.5
Bedroom 5
- Level: Lower
- Area: 135 Square Feet
- Dimensions: 13.5x10
Dining room
- Level: Upper
- Area: 109.25 Square Feet
- Dimensions: 11.5 x 9.5
Family room
- Level: Lower
- Area: 208 Square Feet
- Dimensions: 16x13
Flex room
- Level: Lower
- Area: 104 Square Feet
- Dimensions: 13x8
Flex room
- Level: Lower
- Area: 105 Square Feet
- Dimensions: 10.5x10
Foyer
- Level: Main
- Area: 48 Square Feet
- Dimensions: 8x6
Kitchen
- Level: Upper
- Area: 138 Square Feet
- Dimensions: 12x11.5
Laundry
- Level: Lower
- Area: 126 Square Feet
- Dimensions: 12x10.5
Living room
- Level: Upper
- Area: 280 Square Feet
- Dimensions: 20x14
Heating
- Forced Air
Cooling
- Central Air
Appliances
- Included: Dishwasher, Dryer, Gas Water Heater, Water Osmosis System, Microwave, Range, Refrigerator, Stainless Steel Appliance(s), Washer, Water Softener Owned
- Laundry: Lower Level
Features
- Basement: Block,Daylight,Egress Window(s),Finished,Full
- Number of fireplaces: 2
- Fireplace features: Brick, Family Room, Living Room, Stone, Wood Burning
Interior area
- Total structure area: 2,326
- Total interior livable area: 2,326 sqft
- Finished area above ground: 1,276
- Finished area below ground: 1,050
Property
Parking
- Total spaces: 2
- Parking features: Attached, Asphalt, Electric, Garage Door Opener, Insulated Garage
- Attached garage spaces: 2
- Has uncovered spaces: Yes
- Details: Garage Dimensions (20x14), Garage Door Height (7), Garage Door Width (16)
Accessibility
- Accessibility features: None
Features
- Levels: Multi/Split
- Patio & porch: Deck
- Pool features: None
- Fencing: Chain Link,Partial
Lot
- Size: 0 Square Feet
- Dimensions: 11,945
- Features: Tree Coverage - Medium
Details
- Additional structures: Storage Shed
- Foundation area: 1170
- Parcel number: 063123410019
- Zoning description: Residential-Single Family
Construction
Type & style
- Home type: SingleFamily
- Property subtype: Single Family Residence
Materials
- Roof: Age 8 Years or Less,Asphalt,Pitched
Condition
- New construction: No
- Year built: 1975
Utilities & green energy
- Electric: 100 Amp Service, Power Company: Xcel Energy
- Gas: Natural Gas
- Sewer: City Sewer/Connected
- Water: City Water/Connected
Community & HOA
Community
- Subdivision: Jefferson Manor
HOA
- Has HOA: No
Location
- Region: Blaine
Financial & listing details
- Price per square foot: $170/sqft
- Tax assessed value: $364,900
- Annual tax amount: $3,472
- Date on market: 8/23/2024
- Cumulative days on market: 7 days
- Road surface type: Paved
Price history
| Date | Event | Price |
|---|---|---|
| 9/30/2024 | Sold | $395,000$170/sqft |
Source:  NorthstarMLS as distributed by MLS GRID #6588067 Report a problem NorthstarMLS as distributed by MLS GRID #6588067 Report a problem | ||
| 8/31/2024 | Pending sale | $395,000$170/sqft |
Source: NorthstarMLS as distributed by MLS GRID #6588067 Report a problem | ||
| 8/24/2024 | Listed for sale | $395,000+8.2%$170/sqft |
Source: NorthstarMLS as distributed by MLS GRID #6588067 Report a problem | ||
| 6/14/2022 | Sold | $365,000+4.3%$157/sqft |
Source: NorthstarMLS as distributed by MLS GRID #6189172 Report a problem | ||
| 5/9/2022 | Pending sale | $350,000$150/sqft |
Source: NorthstarMLS as distributed by MLS GRID #6189172 Report a problem | ||
| 5/6/2022 | Listed for sale | $350,000$150/sqft |
Source: NorthstarMLS as distributed by MLS GRID #6189172 Report a problem | ||
Public tax history
| Year | Property taxes | Tax assessment |
|---|---|---|
| 2025 | $3,651 +5.1% | $351,191 +4.2% |
| 2024 | $3,472 +3.7% | $337,021 -4.2% |
| 2023 | $3,348 +13.9% | $351,672 +1.3% |
| 2022 | $2,939 +2.8% | $347,203 +29.4% |
| 2021 | $2,859 +2.6% | $268,396 +7.1% |
| 2019 | $2,788 +5.6% | $250,500 +7.3% |
| 2018 | $2,640 +21.5% | $233,400 +7.5% |
| 2017 | $2,174 | $217,200 +15% |
| 2016 | $2,174 -0.8% | $188,800 |
| 2015 | $2,191 +3.3% | $188,800 +15.8% |
| 2014 | $2,121 +3.1% | $163,000 |
| 2013 | $2,057 -5.3% | -- |
| 2012 | $2,173 -4% | -- |
| 2011 | $2,264 -0.8% | -- |
| 2010 | $2,281 -3.1% | -- |
| 2008 | $2,355 +13.9% | -- |
| 2007 | $2,067 +1.3% | -- |
| 2006 | $2,040 +6.9% | -- |
| 2005 | $1,909 +14% | -- |
| 2004 | $1,674 -2.1% | -- |
| 2003 | $1,710 +30.6% | -- |
| 2002 | $1,310 -12.8% | -- |
| 2001 | $1,502 | -- |
Find assessor info on the county website
Neighborhood: 55434
Nearby homes
- $394,2003 bd2 ba1.8k sqft837 129th Ave NE, Blaine, MN 55434Off Market
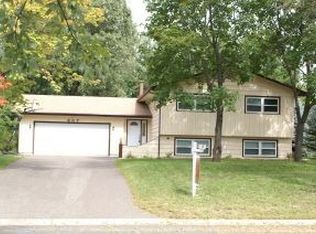
- $352,2004 bd2 ba1k sqft825 129th Ave NE, Blaine, MN 55434Off Market
- $384,9004 bd2 ba1.9k sqft843 129th Ave NE, Blaine, MN 55434Off Market
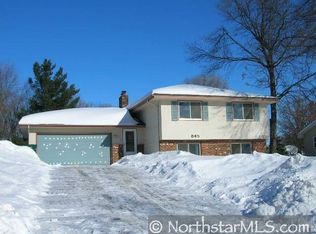
- $355,5004 bd2 ba1.2k sqft819 129th Ave NE, Blaine, MN 55434Off Market
- $339,9003 bd2 ba1.8k sqft12848 Able St NE, Blaine, MN 55434Sold
- $467,0004 bd3 ba2.6k sqft842 129th Ln NE, Blaine, MN 55434Sold
- $374,1003 bd2 ba1.9k sqft12849 Van Buren St NE, Blaine, MN 55434Off Market
- $384,8003 bd2 ba1.8k sqft901 129th Ave NE, Blaine, MN 55434Off Market
Nearby schools
GreatSchools rating
- 6/10Johnsville Elementary SchoolGrades: K-5Distance: 0.5 mi
- 7/10Roosevelt Middle SchoolGrades: 6-8Distance: 0.6 mi
- 7/10Blaine Senior High SchoolGrades: 9-12Distance: 0.7 mi
Get a cash offer in 3 minutes
Find out how much your home could sell for in as little as 3 minutes with a no-obligation cash offer.
Estimated market value
$410,500
Get a cash offer in 3 minutes
Find out how much your home could sell for in as little as 3 minutes with a no-obligation cash offer.
Estimated market value
$410,500
- Minnesota
- Anoka County
- Blaine
- 55434
- 831 129th Ave NE
Nearby cities
Nearby zip codes
Other Blaine Topics
