Welcome to this breathtaking walkout rambler in Blaine, where spacious living meets outdoor bliss on nearly half an acre! Step into your own private oasis with a park-like backyard that invites relaxation and endless enjoyment. Imagine gathering on the expansive paver patio with a cozy fire pit, perfect for cool Minnesota evenings! Or take in the serene views from the expansive deck—ideal for summer barbecues or quiet morning coffee.
Inside, you'll find 3 bedrooms all on one level, an open-concept kitchen that's an entertainer’s dream, and a lower level that boasts a warm and inviting custom fireplace with a hearth. The main-level owner’s suite offers a peaceful retreat, while the newly finished walkout lower level provides the perfect entertainment space, seamlessly connecting indoor and outdoor living. With newer appliances for modern convenience and a prime location near golf courses, Bunker Hills Regional Park, and more, this home is not just a place to live—it’s a lifestyle! Don’t miss your chance to own this incredible property!
Closed
$467,000
842 129th Ln NE, Blaine, MN 55434
4beds
2,680sqft
Single Family Residence
Built in 2009
0.47 Acres Lot
$494,200 Zestimate®
$174/sqft
$3,260 Estimated rent
Home value
$494,200
$469,000 - $519,000
$3,260/mo
Zestimate® history
Owner options
List your home for rent
$3,260/mo
Rent Zestimate®
Find your next renter with Zillow Rental Manager. Plus, with online applications, you can quickly screen prospective tenants – for free.
$3,260/mo
Rent Zestimate®
Refinance and save
$2,908/mo
Est. payment
Refinancing to a lower rate could help reduce your monthly payments and save thousands over the life of the loan.
$2,908/mo
Est. payment
Explore your selling options
Work with a Zillow partner agent
Leverage their expertise and Zillow's premium Showcase listings to get your home seen by more buyers.
Get startedList with your own agent
Get your home in front of millions of buyers by listing it on Zillow.
Learn how to do itSell it yourself
Take full control of how buyers see your home on Zillow by listing For Sale by Owner (FSBO).
List your homeWhat's special
Zillow last checked:
Listing updated:
Listed by:
Matthew Van Voorhis 952-200-0891,
RE/MAX Results,
Randy P Lindorff 651-398-0477
Bought with:
Kris Lindahl Real Estate
Source: NorthstarMLS as distributed by MLS GRID,MLS#: 6601118
Facts & features
Interior
Bedrooms & bathrooms
- Bedrooms: 4
- Bathrooms: 3
- Full bathrooms: 2
- 3/4 bathrooms: 1
Bedroom
- Level: Main
- Area: 195 Square Feet
- Dimensions: 13x15
Bedroom 2
- Level: Main
- Area: 117 Square Feet
- Dimensions: 9x13
Bedroom 3
- Level: Main
- Area: 125 Square Feet
- Dimensions: 12.5x10
Bedroom 4
- Level: Lower
- Area: 150 Square Feet
- Dimensions: 12x12.5
Dining room
- Level: Main
- Area: 93.75 Square Feet
- Dimensions: 7.5x12.5
Family room
- Level: Lower
- Area: 390 Square Feet
- Dimensions: 15x26
Kitchen
- Level: Main
- Area: 150 Square Feet
- Dimensions: 12x12.5
Living room
- Level: Main
- Area: 217 Square Feet
- Dimensions: 14x15.5
Play room
- Level: Lower
- Area: 262.5 Square Feet
- Dimensions: 17.5x15
Heating
- Forced Air
Cooling
- Central Air
Appliances
- Included: Dishwasher, Disposal, Dryer, Electric Water Heater, Microwave, Range, Refrigerator, Stainless Steel Appliance(s), Washer, Water Softener Owned
- Laundry: Electric Dryer Hookup, Lower Level, Laundry Room, Sink, Washer Hookup
Features
- Basement: Block
- Number of fireplaces: 1
- Fireplace features: Family Room, Gas, Stone
Interior area
- Total structure area: 2,680
- Total interior livable area: 2,680 sqft
- Finished area above ground: 1,426
- Finished area below ground: 1,254
Property
Parking
- Total spaces: 3
- Parking features: Attached, Asphalt, Garage Door Opener
- Attached garage spaces: 3
- Has uncovered spaces: Yes
- Details: Garage Dimensions (31x20)
Accessibility
- Accessibility features: None
Features
- Levels: One
- Stories: 1
- Patio & porch: Deck, Front Porch, Patio
- Pool features: None
- Fencing: None
Lot
- Size: 0.47 Acres
- Dimensions: 72 x 302 x 70 x 284
- Features: Tree Coverage - Medium
Details
- Additional structures: Storage Shed
- Foundation area: 1426
- Parcel number: 063123140087
- Zoning description: Residential-Single Family
Construction
Type & style
- Home type: SingleFamily
- Property subtype: Single Family Residence
Materials
- Block, Frame
- Roof: Age 8 Years or Less,Asphalt,Pitched
Condition
- New construction: No
- Year built: 2009
Utilities & green energy
- Electric: Circuit Breakers, 150 Amp Service
- Gas: Natural Gas
- Sewer: City Sewer/Connected
- Water: City Water/Connected
Community & HOA
Community
- Subdivision: Shade Tree Cove Woods
HOA
- Has HOA: No
Location
- Region: Blaine
Financial & listing details
- Price per square foot: $174/sqft
- Tax assessed value: $453,700
- Annual tax amount: $4,242
- Date on market: 9/17/2024
- Cumulative days on market: 7 days
- Road surface type: Paved
Price history
| Date | Event | Price |
|---|---|---|
| 10/31/2024 | Sold | $467,000-3.7%$174/sqft |
Source:  NorthstarMLS as distributed by MLS GRID #6601118 Report a problem NorthstarMLS as distributed by MLS GRID #6601118 Report a problem | ||
| 9/28/2024 | Pending sale | $485,000$181/sqft |
Source: NorthstarMLS as distributed by MLS GRID #6601118 Report a problem | ||
| 9/20/2024 | Listed for sale | $485,000+95.9%$181/sqft |
Source: NorthstarMLS as distributed by MLS GRID #6601118 Report a problem | ||
| 5/8/2009 | Sold | $247,537$92/sqft |
Source: Public Record Report a problem | ||
Public tax history
| Year | Property taxes | Tax assessment |
|---|---|---|
| 2025 | $4,557 +7.4% | $447,983 +5.8% |
| 2024 | $4,242 +2.8% | $423,240 -1.9% |
| 2023 | $4,125 +6.6% | $431,500 +0.4% |
| 2022 | $3,872 +2.8% | $429,900 +20.8% |
| 2021 | $3,767 +2.6% | $355,923 +10.6% |
| 2019 | $3,672 +3.9% | $321,800 +5.9% |
| 2018 | $3,534 +7.9% | $303,900 +9.8% |
| 2017 | $3,276 +17.4% | $276,900 +19.1% |
| 2016 | $2,792 +0.4% | $232,500 |
| 2015 | $2,782 -3.7% | $232,500 +15% |
| 2014 | $2,889 +7% | $202,100 |
| 2013 | $2,700 -5.2% | -- |
| 2012 | $2,846 -1.4% | -- |
| 2011 | $2,886 +348.4% | -- |
| 2010 | $644 +33.2% | -- |
| 2008 | $483 +160.1% | -- |
| 2007 | $186 | -- |
Find assessor info on the county website
Neighborhood: 55434
Nearby homes
- $499,8004 bd3 ba2.5k sqft836 129th Ln NE, Blaine, MN 55434Off Market
- $541,7004 bd2 ba3k sqft854 129th Ln NE, Blaine, MN 55434Off Market
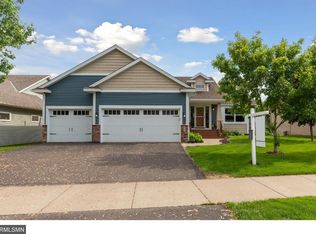
- $355,5004 bd2 ba1.2k sqft819 129th Ave NE, Blaine, MN 55434Off Market
- $511,6004 bd2 ba2.2k sqft814 129th Ln NE, Blaine, MN 55434Off Market
- $351,1004 bd2 ba1k sqft825 129th Ave NE, Blaine, MN 55434Off Market
- $371,3003 bd2 ba1.9k sqft813 129th Ave NE, Blaine, MN 55434Off Market
- $546,8005 bd3 ba2.9k sqft868 129th Ln NE, Blaine, MN 55434Off Market
- $395,0005 bd3 ba2.3k sqft831 129th Ave NE, Blaine, MN 55434Sold
Nearby schools
GreatSchools rating
- 6/10Johnsville Elementary SchoolGrades: K-5Distance: 0.5 mi
- 7/10Roosevelt Middle SchoolGrades: 6-8Distance: 0.6 mi
- 7/10Blaine Senior High SchoolGrades: 9-12Distance: 0.7 mi
Get a cash offer in 3 minutes
Find out how much your home could sell for in as little as 3 minutes with a no-obligation cash offer.
Estimated market value
$494,200
Get a cash offer in 3 minutes
Find out how much your home could sell for in as little as 3 minutes with a no-obligation cash offer.
Estimated market value
$494,200
- Minnesota
- Anoka County
- Blaine
- 55434
- 842 129th Ln NE
Nearby cities
Nearby zip codes
Other Blaine Topics
