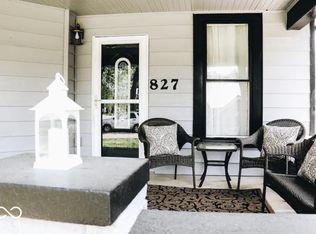
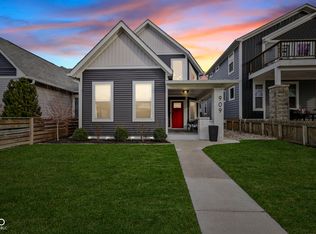
Private upstairs primary suiteStrawberry patchStylish updates throughoutStunning kitchenCharming backyard walkwayLarge center islandPrivacy-fenced outdoor space
Welcome to your Fountain Square stunner - where historic charm and modern style come together in all the right ways! Previously taken down to the studs and thoughtfully reimagined, this beautifully updated 3-bedroom, 2-bath home blends character, function, and fresh design with ease. From the soaring 10-foot ceilings to the stylish updates throughout, this home feels bright, inviting, and full of personality. The heart of the home is the stunning kitchen featuring a large center island, abundant cabinet space, and the perfect setup for everything from casual weeknight dinners to entertaining friends before a night out in the city. Two bedrooms on the main level offer flexibility for guests, a home office, or creative space - while the private upstairs primary suite provides a peaceful retreat all its own. Step outside and prepare to fall in love with the backyard! The privacy-fenced outdoor space offers room to entertain, relax, garden, or simply enjoy your own little urban escape. Complete with thoughtful landscaping, a charming backyard walkway, and even a strawberry patch, this space brings a little extra fun and personality. Need storage? The 1.5-car garage with built-in shelving gives you plenty of room for tools, bikes, gear, and more. BONUS: major mechanical updates have already been handled with the HVAC system and water heater both approximately four years old, as are the windows! Located just minutes from the heart of Fountain Square, downtown Indianapolis, major highways, and the energy of nearby Mass Ave, this home delivers the perfect balance of neighborhood charm and city convenience. Homes this fun don't stay secrets for long - come see what all the buzz is about!
53 days
|
388
|
31
|
Zillow last checked:
Listing updated:
Listed by:
Tyler Lingle317-443-5258,
@properties,
Amanda Henriott765-412-8957
Source: MIBOR as distributed by MLS GRID,MLS#: 22103079
Loading...
Facts & features
Interior
Bedrooms & bathrooms
Bedrooms: 3
Bathrooms: 2
Full bathrooms: 2
Main level bathrooms: 1
Main level bedrooms: 2
Primary bedroom
Level: Upper
Area: 144 Square Feet
Dimensions: 12x12
Bedroom 2
Level: Main
Area: 120 Square Feet
Dimensions: 12x10
Bedroom 3
Level: Main
Area: 140 Square Feet
Dimensions: 10x14
Bonus room
Level: Upper
Area: 78 Square Feet
Dimensions: 6x13
Kitchen
Level: Main
Area: 182 Square Feet
Dimensions: 14x13
Living room
Level: Main
Area: 208 Square Feet
Dimensions: 16x13
Heating
Forced Air, Natural Gas
Cooling
Central Air
Appliances
Included: Dishwasher, Dryer, Electric Water Heater, Disposal, Microwave, Electric Oven, Range Hood, Refrigerator, Washer
Laundry: In Unit, Laundry Closet
Features
Attic Access, High Ceilings, Kitchen Island, Hardwood Floors, Smart Thermostat
Explore the cost of this home by adjusting the details. Changes won't be saved.
Principal & interest
$1,547
Mortgage insurance
$0
Property taxes
$170
Home insurance
$105
HOA fees
$0
Utilities
Not included
All calculations are estimates and provided by Zillow, Inc. for informational purposes only. Actual amounts may vary.
HOA fees may include property taxes on listings classified as Co-Ops. Contact the listing agent and/or owner for fee details.
Mortgage interest rates are dependent on a number of factors, including credit score, down payment, and repayment length. Interest rate data provided by Zillow Group Marketplace, Inc. as of 1/1/1970 from various mortgage lenders with which we have lead or other similar arrangements; the Estimated Payment is an average of those rates.
See how much you could borrow to make a competitive offer.