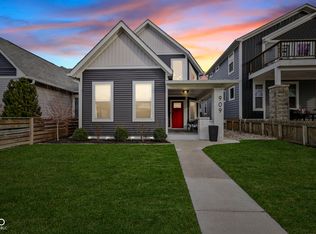
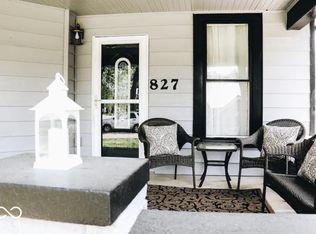
Welcome home to this beautifully renovated 3-bedroom, 2-bath gem in the heart of Fountain Square! Thoughtfully updated in 2021, this home blends classic charm with modern convenience, featuring new flooring, fresh paint, updated plumbing, and updated electrical throughout. Step inside to a spacious foyer that creates a warm welcome and leads into the home's bright, inviting living spaces. The large eat-in kitchen has been beautifully updated and is designed for both everyday living and entertaining, featuring granite countertops, newer high-end appliances, and a newer butcher block island that adds both style and function. The flexible floor plan offers two bedrooms conveniently located on the main level, while the third bedroom is tucked away upstairs in a lofted space-ideal as a private guest retreat or tucked-away home office. Both full bathrooms have been thoughtfully renovated with updated flooring, new vanities, modern fixtures, and refreshed shower stalls, creating clean and stylish spaces throughout the home. Outside, enjoy a covered front porch perfect for morning coffee or relaxing evenings, plus a fully fenced backyard designed for entertaining with a patio and charming cafe lights. The oversized detached two-car garage provides plenty of space for parking, storage, hobbies, or a workshop, while the partial basement offers even more storage potential. Major mechanical updates provide peace of mind, including a new AC and water heater (2020) and water softener (2022). Thoughtfully renovated throughout and ideally located just a quick walk or bike ride to the heart of Fountain Square, downtown Indianapolis, Lucas Oil Stadium, Eli Lilly, and Gainbridge Fieldhouse, this home offers the perfect combination of neighborhood charm and city convenience.
Sold
Zillow last checked:
Listing updated:
Bought with:
Rachael Carmichael
Maywright Property Co.
Source: MIBOR as distributed by MLS GRID,MLS#: 22102967
Price history
| Date | Event | Price |
|---|---|---|
| 7/21/2026 | Sold | $309,900$186/sqft |
Source:  MIBOR as distributed by MLS GRID #22102967 Report a problem MIBOR as distributed by MLS GRID #22102967 Report a problem | ||
| 7/1/2026 | Pending sale | $309,900$186/sqft |
Source: MIBOR as distributed by MLS GRID #22102967 Report a problem | ||
| 6/22/2026 | Price change | $309,900-1.6%$186/sqft |
Source: MIBOR as distributed by MLS GRID #22102967 Report a problem | ||
| 6/7/2026 | Pending sale | $315,000$189/sqft |
Source: MIBOR as distributed by MLS GRID #22102967 Report a problem | ||
| 5/28/2026 | Listed for sale | $315,000+26.1%$189/sqft |
Source: MIBOR as distributed by MLS GRID #22102967 Report a problem | ||
| 4/8/2021 | Sold | $249,900$150/sqft |
Source: MIBOR as distributed by MLS GRID #21761313 Report a problem | ||
| 3/12/2021 | Pending sale | $249,900$150/sqft |
Source: MIBOR as distributed by MLS GRID #21761313 Report a problem | ||
| 3/1/2021 | Listed for sale | $249,900$150/sqft |
Source: MIBOR as distributed by MLS GRID #21761313 Report a problem | ||
| 2/15/2021 | Pending sale | $249,900$150/sqft |
Source: MIBOR as distributed by MLS GRID #21761313 Report a problem | ||
| 2/2/2021 | Price change | $249,900-3.8%$150/sqft |
Source: MIBOR as distributed by MLS GRID #21761313 Report a problem | ||
| 1/20/2021 | Listed for sale | $259,900$156/sqft |
Source: MIBOR as distributed by MLS GRID #21761313 Report a problem | ||
| 1/1/2021 | Listing removed | $259,900$156/sqft |
Source: MIBOR REALTOR Association #21746760 Report a problem | ||
| 12/14/2020 | Price change | $259,900-3.7%$156/sqft |
Source: MIBOR REALTOR Association #21746760 Report a problem | ||
| 11/13/2020 | Price change | $269,900-3.6%$162/sqft |
Source: MIBOR REALTOR Association #21746760 Report a problem | ||
| 10/20/2020 | Price change | $279,900-6.7%$168/sqft |
Source: MIBOR REALTOR Association #21746760 Report a problem | ||
| 8/28/2020 | Price change | $299,900-3.2%$180/sqft |
Source: Stanifer & Associates Real Est #21731516 Report a problem | ||
| 8/18/2020 | Listed for sale | $309,900$186/sqft |
Source: Stanifer & Associates Real Est #21731516 Report a problem | ||

Get a cash offer in 3 minutes
Find out how much your home could sell for in as little as 3 minutes with a no-obligation cash offer.
Estimated market value
$312,300
