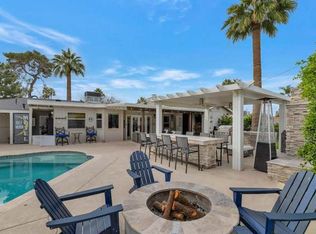
JUST IMAGINE... living in a NORTH PHOENIX MID-CENTURY MODERN home in Royal Crest Manor! This 3 bedroom two bath home sits at the end of a peaceful cul-de-sac street with NOSTALGIC curb appeal, lush lawn, an extended drive and a cozy front gated courtyard. The meticulously maintained interior showcases a bright and spacious living room with a 14' slider out to the back, concrete floors, recessed lighting in the ceiling, a large entertainers kitchen with a wood burning fireplace a breakfast nook and an upgraded chef's dream kitchen with ample cabinetry including glass doors and cupboards, subway tile backsplash, sleek granite counters, stainless steel appliances and a peninsula with a breakfast bar. The primary bedroom has crown moulding, plantation shutters, plush carpet, and a recently renewed ensuite. There's a fourth area (oversized laundry room) that can and has been used for an additional office / craft room. OUT BACK it gets even better! With a remodeled pool and beautiful landscape package including colorful vegetation, pavers and lighting, multiple sitting areas and vignettes, imagine the entertaining possibilities! With close proximity to THE BEST cafe's, restaurants, Piestewa Peak and the canal walking / biking trail, the lifestyle this home offers is second to none. There's a solar lease in place at $116/month until 2030. See doc section for more information and receipts for all recent upgrades including a complete new roof in 2023. Flood Irrigation through SRP at $120/year (electric through APS). There's an optional service at $60/month to handle turn on/shut off/coordination that seller utilizes.
Sold for $875,000
$875,000
831 E DESERT PARK Lane, Phoenix, AZ 85020
3beds
1,840sqft
Single Family Residence
Built in 1954
9,544 Square Feet Lot
$856,400 Zestimate®
$476/sqft
$3,273 Estimated rent
Home value
$856,400
$779,000 - $942,000
$3,273/mo
Zestimate® history
Owner options
List your home for rent
$3,273/mo
Rent Zestimate®
Find your next renter with Zillow Rental Manager. Plus, with online applications, you can quickly screen prospective tenants – for free.
$3,273/mo
Rent Zestimate®
Refinance and save
$5,051/mo
Est. payment
Refinancing to a lower rate could help reduce your monthly payments and save thousands over the life of the loan.
$5,051/mo
Est. payment
Explore your selling options
Work with a Zillow partner agent
Leverage their expertise and Zillow's premium Showcase listings to get your home seen by more buyers.
Get startedList with your own agent
Get your home in front of millions of buyers by listing it on Zillow.
Learn how to do itSell it yourself
Take full control of how buyers see your home on Zillow by listing For Sale by Owner (FSBO).
List your homeWhat's special
Remodeled poolCozy front gated courtyardWood burning fireplaceMultiple sitting areasBeautiful landscape packageLush lawnRecessed lighting
Zillow last checked:
Listing updated:
Listed by:
Scott Graff 602-989-7900,
Real Broker,
Lester F. Cox 602-694-4000,
Real Broker
Bought with:
Eric Saul, BR547725000
Your Home and Future, LLC
Source: ARMLS,MLS#: 6806280
Facts & features
Interior
Bedrooms & bathrooms
- Bedrooms: 3
- Bathrooms: 2
- Full bathrooms: 2
Heating
- Natural Gas
Cooling
- Central Air, Programmable Thmstat
Appliances
- Included: Refrigerator, Built-in Microwave, Dishwasher, Disposal, Gas Range, Gas Oven
- Laundry: Inside, See Remarks
Features
- Non-laminate Counter, High Speed Internet, Eat-in Kitchen, Breakfast Bar, No Interior Steps, 3/4 Bath Master Bdrm
- Flooring: Carpet, Tile, Concrete
- Windows: Double Pane Windows
- Has basement: No
- Number of fireplaces: 1
Interior area
- Total structure area: 1,840
- Total interior livable area: 1,840 sqft
Property
Parking
- Total spaces: 4
- Parking features: Garage Door Opener
- Garage spaces: 2
- Uncovered spaces: 2
Features
- Stories: 1
- Patio & porch: Covered, Patio
- Exterior features: Private Yard
- Has private pool: Yes
- Pool features: Diving Pool, Fenced
- Spa features: None
- Fencing: Wood
- Has view: Yes
- View description: Mountain(s)
Lot
- Size: 9,544 Square Feet
- Features: North/South Exposure, Sprinklers In Rear, Sprinklers In Front, Alley, Cul-De-Sac, Grass Front, Grass Back, Auto Timer H2O Front, Auto Timer H2O Back, Irrigation Front, Irrigation Back
Details
- Parcel number: 16017012
Construction
Type & style
- Home type: SingleFamily
- Architectural style: Ranch
- Property subtype: Single Family Residence
Materials
- Painted, Block
- Roof: Shake
Condition
- Year built: 1954
Utilities & green energy
- Sewer: Public Sewer
- Water: City Water
Green energy
- Energy efficient items: Solar Panels
Community & HOA
Community
- Subdivision: ROYAL CREST MANOR
HOA
- Has HOA: No
- Services included: No Fees
Location
- Region: Phoenix
Financial & listing details
- Price per square foot: $476/sqft
- Tax assessed value: $595,200
- Annual tax amount: $3,294
- Date on market: 3/16/2026
- Cumulative days on market: 14 days
- Listing terms: Cash,Conventional,VA Loan
- Ownership: Fee Simple
Price history
| Date | Event | Price |
|---|---|---|
| 2/14/2025 | Sold | $875,000+2.9%$476/sqft |
Source:  ARMLS #6806280 Report a problem ARMLS #6806280 Report a problem | ||
| 1/30/2025 | Pending sale | $850,000$462/sqft |
Source: ARMLS #6806280 Report a problem | ||
| 1/18/2025 | Listed for sale | $850,000$462/sqft |
Source: ARMLS #6806280 Report a problem | ||
| 1/17/2025 | Pending sale | $850,000$462/sqft |
Source: ARMLS #6806280 Report a problem | ||
| 1/17/2025 | Listed for sale | $850,000+76.2%$462/sqft |
Source: ARMLS #6806280 Report a problem | ||
| 2/15/2019 | Sold | $482,500-5.4%$262/sqft |
Source: ARMLS #5865373 Report a problem | ||
| 2/9/2019 | Pending sale | $510,000$277/sqft |
Source: Long Realty Uptown #5865373 Report a problem | ||
| 1/18/2019 | Price change | $510,000-2.9%$277/sqft |
Source: Long Realty Uptown - Phoenix #5865373 Report a problem | ||
| 1/9/2019 | Listed for sale | $525,000+144.2%$285/sqft |
Source: Long Realty Uptown #5865373 Report a problem | ||
| 9/14/2000 | Sold | $215,000$117/sqft |
Source: Public Record Report a problem | ||
Public tax history
| Year | Property taxes | Tax assessment |
|---|---|---|
| 2025 | $3,465 +5.2% | $59,520 -0.4% |
| 2024 | $3,294 +3% | $59,730 +117.9% |
| 2023 | $3,199 +3.3% | $27,406 -36.1% |
| 2022 | $3,096 -0.4% | $42,900 +10.3% |
| 2021 | $3,108 +2.3% | $38,880 +1.5% |
| 2020 | $3,038 +2.7% | $38,320 +9% |
| 2019 | $2,958 | $35,160 -0.1% |
| 2018 | $2,958 +5.3% | $35,210 +17.1% |
| 2017 | $2,808 +11.5% | $30,080 +2.2% |
| 2016 | $2,518 +5.5% | $29,430 +8% |
| 2015 | $2,386 | $27,250 +41.4% |
| 2014 | -- | $19,270 +20% |
| 2013 | -- | $16,060 -5.5% |
| 2012 | -- | $17,000 -5.1% |
| 2011 | -- | $17,920 -20.8% |
| 2010 | -- | $22,630 -28.6% |
| 2009 | -- | $31,710 -12.2% |
| 2008 | -- | $36,100 +15.7% |
| 2007 | -- | $31,200 +64.6% |
| 2006 | -- | $18,950 |
| 2005 | -- | $18,950 +8.3% |
| 2004 | -- | $17,500 |
| 2003 | -- | $17,500 +38.9% |
| 2002 | -- | $12,600 |
Find assessor info on the county website
Neighborhood: Camelback East
Nearby homes
- $1,199,0005 bd4 ba3k sqft829 E Desert Park Ln, Phoenix, AZ 85020For Sale

- $1,253,4004 bd4 ba3k sqft839 E Desert Park Ln, Phoenix, AZ 85020Off Market

- $1,159,5004 bd4 ba2.1k sqft830 E Hayward Ave, Phoenix, AZ 85020Off Market
- $764,0003 bd2 ba1.6k sqft836 E Hayward Ave, Phoenix, AZ 85020Off Market

- $925,0004 bd3 ba2.3k sqft821 E Desert Park Ln, Phoenix, AZ 85020Sold
- $784,6003 bd2 ba1.8k sqft824 E Hayward Ave, Phoenix, AZ 85020Off Market
- $744,7004 bd2 ba1.7k sqft834 E Desert Park Ln, Phoenix, AZ 85020Off Market
- $716,9003 bd2 ba1.6k sqft840 E Desert Park Ln, Phoenix, AZ 85020Off Market
Nearby schools
GreatSchools rating
- 9/10Madison Richard Simis SchoolGrades: PK-4Distance: 0.5 mi
- 6/10Madison Meadows SchoolGrades: 5-8Distance: 1.5 mi
- 2/10North High SchoolGrades: 9-12Distance: 4.9 mi
Schools provided by the listing agent
- Elementary: Madison Richard Simis School
- Middle: Madison Meadows School
- High: North High School
- District: Madison Elementary District
Source: ARMLS. This data may not be complete. We recommend contacting the local school district to confirm school assignments for this home.
Get a cash offer in 3 minutes
Find out how much your home could sell for in as little as 3 minutes with a no-obligation cash offer.
Estimated market value
$856,400
Get a cash offer in 3 minutes
Find out how much your home could sell for in as little as 3 minutes with a no-obligation cash offer.
Estimated market value
$856,400
- Arizona
- Maricopa County
- Phoenix
- 85020
- Camelback East
- 831 E DESERT PARK Lane
Nearby cities
Nearby neighborhoods
Nearby zip codes
Other Phoenix Topics
