Fall in love with this beautiful 5-bedroom home! Nestled in a quiet cul-de-sac, this gem boasts a 2-car garage & a lush green landscape. Inside, you'll find generous living spaces that flow seamlessly for added convenience, featuring wood-look flooring, contemporary lighting, and neutral colors that pair well with any choice of decor, merging style and comfort. The open-concept kitchen boasts crisp white cabinetry, elegant quartz countertops, stainless steel appliances, and an island with a breakfast bar, perfect for entertaining & casual meals. The owner's suite is a true retreat, offering a bathroom with dual sinks and an enclosed shower for extra comfort. Enjoy outdoor living in the backyard, complete with an expansive covered patio perfect for morning coffee and relaxing evenings, and plenty of space for gatherings with your loved ones. What are you waiting for? Make it yours now!
Accepting backups
$1,199,000
829 E DESERT PARK Lane, Phoenix, AZ 85020
5beds
3,065sqft
:
Get pre-qualified$6,986/mo
Single Family Residence
Built in 1954
10,315 Square Feet Lot
$-- Zestimate®
$391/sqft
$-- HOA
What's special
- 73 days |
- 199 |
- 8 |
Zillow last checked:
Listing updated:
Listed by:
Carmen Garneata 773-744-7161,
HomeSmart
Source: ARMLS,MLS#: 7027016
Facts & features
Interior
Bedrooms & bathrooms
- Bedrooms: 5
- Bathrooms: 4
- Full bathrooms: 3
- 1/2 bathrooms: 1
Heating
- Electric
Cooling
- Central Air, Ceiling Fan(s)
Appliances
- Included: Dryer, Washer, Refrigerator, Dishwasher, Disposal, Electric Range
- Laundry: Inside
Features
- Quartz Countertops, High Speed Internet, Double Vanity, Breakfast Bar, 9+ Flat Ceilings, No Interior Steps, Kitchen Island, Pantry, 3/4 Bath Master Bdrm
- Flooring: Laminate, Tile
- Windows: Solar Screens
- Has basement: No
- Has fireplace: No
Interior area
- Total structure area: 3,065
- Total interior livable area: 3,065 sqft
Property
Parking
- Total spaces: 4
- Parking features: Garage Door Opener, Direct Access
- Garage spaces: 2
- Uncovered spaces: 2
Accessibility
- Accessibility features: Bath Lever Faucets
Features
- Stories: 1
- Patio & porch: Covered, Patio
- Spa features: None
- Fencing: Block
- Has view: Yes
- View description: City
Lot
- Size: 10,315 Square Feet
- Features: North/South Exposure, Alley, Cul-De-Sac, Grass Front, Grass Back, Irrigation Front, Irrigation Back
Details
- Parcel number: 16017013
Construction
Type & style
- Home type: SingleFamily
- Architectural style: Ranch
- Property subtype: Single Family Residence
Materials
- Brick Veneer, Painted, Slump Block
- Roof: Composition
Condition
- Year built: 1954
Utilities & green energy
- Sewer: Public Sewer
- Water: City Water
Community & HOA
Community
- Subdivision: ROYAL CREST MANOR
HOA
- Has HOA: No
- Services included: No Fees
Location
- Region: Phoenix
Financial & listing details
- Price per square foot: $391/sqft
- Tax assessed value: $774,700
- Annual tax amount: $4,843
- Date on market: 5/12/2026
- Cumulative days on market: 501 days
- Listing terms: Cash,Conventional
- Ownership: Fee Simple
- Road surface type: Paved
Estimated market value
Not available
Estimated sales range
Not available
Not available
Price history
| Date | Event | Price |
|---|---|---|
| 5/12/2026 | Listed for sale | $1,199,000-2.1%$391/sqft |
Source:  ARMLS #7027016 Report a problem ARMLS #7027016 Report a problem | ||
| 5/4/2026 | Listing removed | $1,225,000$400/sqft |
Source: ARMLS #6979806 Report a problem | ||
| 2/5/2026 | Listed for sale | $1,225,000-0.3%$400/sqft |
Source: ARMLS #6979806 Report a problem | ||
| 2/2/2026 | Listing removed | $1,229,000$401/sqft |
Source: ARMLS #6827978 Report a problem | ||
| 8/19/2025 | Price change | $1,229,000-1.6%$401/sqft |
Source: ARMLS #6827978 Report a problem | ||
| 5/29/2025 | Price change | $1,249,000-2%$408/sqft |
Source: ARMLS #6827978 Report a problem | ||
| 5/16/2025 | Price change | $1,275,000-1.8%$416/sqft |
Source: ARMLS #6827978 Report a problem | ||
| 3/27/2025 | Price change | $1,299,000-7.1%$424/sqft |
Source: ARMLS #6827978 Report a problem | ||
| 3/7/2025 | Price change | $1,399,000-5.4%$456/sqft |
Source: ARMLS #6827978 Report a problem | ||
| 2/28/2025 | Listed for sale | $1,479,000+142.5%$483/sqft |
Source: ARMLS #6827978 Report a problem | ||
| 1/23/2024 | Sold | $610,000-15.9%$199/sqft |
Source: ARMLS #6558492 Report a problem | ||
| 1/6/2024 | Pending sale | $725,000$237/sqft |
Source: ARMLS #6558492 Report a problem | ||
| 12/23/2023 | Listed for sale | $725,000$237/sqft |
Source: ARMLS #6558492 Report a problem | ||
| 12/15/2023 | Pending sale | $725,000$237/sqft |
Source: ARMLS #6558492 Report a problem | ||
| 12/14/2023 | Price change | $725,000-3.2%$237/sqft |
Source: ARMLS #6558492 Report a problem | ||
| 12/5/2023 | Pending sale | $749,000$244/sqft |
Source: ARMLS #6558492 Report a problem | ||
| 11/19/2023 | Price change | $749,000-3.9%$244/sqft |
Source: ARMLS #6558492 Report a problem | ||
| 9/14/2023 | Price change | $779,000-2%$254/sqft |
Source: ARMLS #6558492 Report a problem | ||
| 9/9/2023 | Listed for sale | $794,900$259/sqft |
Source: ARMLS #6558492 Report a problem | ||
| 8/30/2023 | Listing removed | $794,900$259/sqft |
Source: ARMLS #6558492 Report a problem | ||
| 8/11/2023 | Price change | $794,9000%$259/sqft |
Source: ARMLS #6558492 Report a problem | ||
| 7/6/2023 | Price change | $795,000-3.6%$259/sqft |
Source: ARMLS #6558492 Report a problem | ||
| 6/22/2023 | Price change | $825,000-2.9%$269/sqft |
Source: ARMLS #6558492 Report a problem | ||
| 5/22/2023 | Price change | $850,000-4%$277/sqft |
Source: ARMLS #6558492 Report a problem | ||
| 5/19/2023 | Listed for sale | $885,000$289/sqft |
Source: ARMLS #6558492 Report a problem | ||
Public tax history
| Year | Property taxes | Tax assessment |
|---|---|---|
| 2025 | $4,843 +4.9% | $77,470 +1.6% |
| 2024 | $4,618 +17.3% | $76,230 +126.1% |
| 2023 | $3,936 -1.6% | $33,722 -23.7% |
| 2022 | $4,000 -9.6% | $44,180 |
| 2021 | $4,427 -2.6% | $44,180 |
| 2020 | $4,546 +2.8% | $44,180 |
| 2019 | $4,424 | $44,180 -0.9% |
| 2018 | $4,424 +5.3% | $44,570 +12.1% |
| 2017 | $4,200 +11.5% | $39,770 +0.4% |
| 2016 | $3,766 +6.7% | $39,630 +2.6% |
| 2015 | $3,528 | $38,630 +38.2% |
| 2014 | -- | $27,960 +16.4% |
| 2013 | -- | $24,020 +5.5% |
| 2012 | -- | $22,770 -10.6% |
| 2011 | -- | $25,470 -18.4% |
| 2010 | -- | $31,220 -24.2% |
| 2009 | -- | $41,200 -11.5% |
| 2008 | -- | $46,550 +16.1% |
| 2007 | -- | $40,100 +64.3% |
| 2006 | -- | $24,400 |
| 2005 | -- | $24,400 +8.2% |
| 2004 | -- | $22,550 |
| 2003 | -- | $22,550 +33.8% |
| 2002 | -- | $16,850 |
Find assessor info on the county website
Monthly payment
Est. payment
Payment breakdown
Explore the cost of this home by adjusting the details. Changes won't be saved.Climate risks
Neighborhood: Camelback East
Nearby schools
GreatSchools rating
- 9/10Madison Richard Simis SchoolGrades: PK-4Distance: 0.5 mi
- 6/10Madison Meadows SchoolGrades: 5-8Distance: 1.4 mi
- 2/10North High SchoolGrades: 9-12Distance: 4.9 mi
Schools provided by the listing agent
- Elementary: Madison Richard Simis School
- Middle: Madison Meadows School
- High: North High School
- District: Madison Elementary District
Source: ARMLS. This data may not be complete. We recommend contacting the local school district to confirm school assignments for this home.
- $925,0004 bd3 ba2.3k sqft821 E Desert Park Ln, Phoenix, AZ 85020Sold
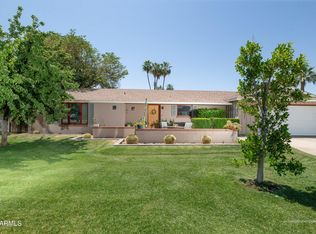
- $875,0003 bd2 ba1.8k sqft831 E Desert Park Ln, Phoenix, AZ 85020Sold

- $784,6003 bd2 ba1.8k sqft824 E Hayward Ave, Phoenix, AZ 85020Off Market
- $951,2003 bd3 ba2k sqft815 E Desert Park Ln, Phoenix, AZ 85020Off Market
- $1,159,5004 bd4 ba2.1k sqft830 E Hayward Ave, Phoenix, AZ 85020Off Market
- $1,271,6003 bd3 ba2.6k sqft828 E Desert Park Ln, Phoenix, AZ 85020Off Market
- $844,800-- bd3 ba2.4k sqft816 E Hayward Ave, Phoenix, AZ 85020Off Market
- $971,0005 bd4 ba2.8k sqft822 E Desert Park Ln, Phoenix, AZ 85020Off Market
A local agent can set up tours, give advice and negotiate with sellers.
Similar homes
- $1,225,0005 bd5 ba4k sqft7801 N 16TH Lane, Phoenix, AZ 85021For Sale
 MLS ID #7043071, Scott Bryant, Keller Williams Arizona Realty. ARMLS
 - $1,199,0004 bd3 ba1.9k sqft802 W EDGEMONT Avenue, Phoenix, AZ 85007For Sale
 MLS ID #7057009, Kunal Khanna, Barrett Real Estate. ARMLS
 - $1,095,0004 bd5 ba2.7k sqft6830 N 10TH Place, Phoenix, AZ 85014For Sale
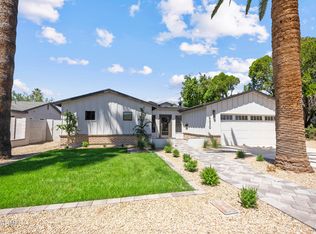 MLS ID #7025037, Toby Lee Ownby, eXp Realty. ARMLS
 - $840,0004 bd2 ba2.3k sqft8515 N 13th Place, Phoenix, AZ 85020For Sale
 MLS ID #7019069, Emily Duarte, Keller Williams Arizona Realty. ARMLS
 - $1,295,0005 bd4 ba2.5k sqft5144 N 6TH Street, Phoenix, AZ 85012For SaleMLS ID #7044505, Katherine R Ortmeier, eXp Realty. ARMLS
- $1,299,0003 bd3 ba2.1k sqft3341 E COCHISE Drive, Phoenix, AZ 85028For SaleMLS ID #7056941, Burt Campbell, Delex Realty. ARMLS
- $1,234,9005 bd3 ba2.4k sqft11021 N 44TH Street, Phoenix, AZ 85028For SaleMLS ID #7024695, Bruce Levin, Realty ONE Group. ARMLS
- $975,0004 bd3 ba2.6k sqft7637 N 7TH Avenue, Phoenix, AZ 85021For SaleMLS ID #6905681, Levi Combs, NextHome Alliance. ARMLS
- $940,0004 bd4 ba2.3k sqft2507 E DEVONSHIRE Avenue, Phoenix, AZ 85016For SaleMLS ID #7056720, Shanna Day, Keller Williams Realty Phoenix. ARMLS
- $1,650,0005 bd3 ba3.2k sqft618 W PALMAIRE Avenue, Phoenix, AZ 85021For SaleMLS ID #7046057, Kelly Knapp, HomeSmart. ARMLS
- $950,0003 bd3 ba2.4k sqft7741 N 16TH Lane, Phoenix, AZ 85021For SaleMLS ID #7039625, Mireya Tomasi, HomeSmart. ARMLS
- $910,0004 bd3 ba2.1k sqft7844 N 17TH Avenue, Phoenix, AZ 85021For SaleMLS ID #7024091, Cristina M Urquides, Axen Realty, LLC. ARMLS
- $1,129,0004 bd3 ba2k sqft13428 N 16TH Place, Phoenix, AZ 85022For SaleMLS ID #6939067, Anita Baum, HomeSmart. ARMLS
- $949,9995 bd3 ba2.6k sqft11442 N BANCROFT Drive, Phoenix, AZ 85028For SaleMLS ID #6947206, Prince Amukamra, HomeSmart. ARMLS
- $725,0006 bd4 ba2.4k sqft1147 E FLYNN Lane, Phoenix, AZ 85014For SaleMLS ID #7025878, Ingryd Hernandez, eXp Realty. ARMLS
- $1,345,0003 bd3 ba1.8k sqft5309 N 25TH Street, Phoenix, AZ 85016For SaleMLS ID #7052461, Robert E Joffe, Compass. ARMLS
- $899,5004 bd3 ba2.2k sqft1841 E MONTECITO Avenue, Phoenix, AZ 85016For SaleMLS ID #7039099, Joelle Addante, Compass. ARMLS
- $1,225,0005 bd4 ba3.6k sqft16236 N 51st Street, Scottsdale, AZ 85254For SaleMLS ID #6993133, Tyler Davis, Real Broker. ARMLS
- $1,195,0003 bd2 ba2.1k sqft8405 E VIA DE JARDIN --, Scottsdale, AZ 85258For SaleMLS ID #7026513, Jake J. Crawford, eXp Realty. ARMLS
- $950,0003 bd3 ba1.6k sqft1117 W VERMONT Avenue, Phoenix, AZ 85013For SaleMLS ID #7045718, DeWitt Lang, HomeSmart. ARMLS
