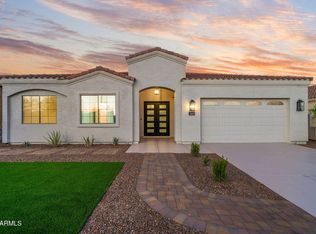
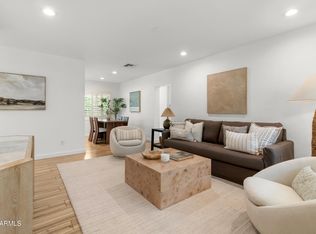
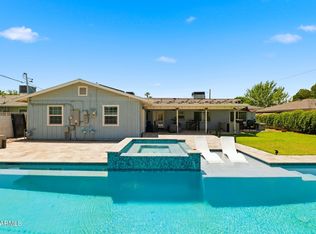
Located in a prestigious gated community at the world-renowned Arizona Biltmore, this beautifully remodeled patio home offers luxury living at its finest. Recently updated throughout, the fresh finishes feature elegant wood flooring, stunning quartz countertops, sleek marble accents, sparkling crystal chandeliers, and chrome fixtures. The custom kitchen has white cabinetry complemented by a full suite of upgraded appliances. The spacious great room is highlighted by soaring vaulted ceilings, a lovely fireplace, and sliding glass doors that open to the private patio, creating the perfect indoor-outdoor living experience. There are spacious formal and informal eating areas, and the generous primary suite serves as a tranquil retreat with a spa-inspired bath featuring marble finishes, a... ...large walk-in glass-enclosed shower, and luxurious designer touches. The private, low maintenance, yet great looking backyard features a beautiful pool and entertaining spaces that provide an ideal setting for outdoor dining, relaxing, and enjoying drinks in or out of the pool. This exceptional home combines great taste, modern upgrades, and an unbeatable location in one of Arizona's most iconic luxury communities.
For sale
Price cut: $50K (9/29)
$1,229,000
5309 N 25TH Street, Phoenix, AZ 85016
3beds
1,834sqft
Single Family Residence
Built in 1978
4,526 Square Feet Lot
$-- Zestimate®
$670/sqft
$332/mo HOA
What's special
Beautiful poolLovely fireplaceFresh finishesPrivate patioGenerous primary suiteChrome fixturesWhite cabinetry
- 84 days
- 700
- 34
Zillow last checked:
Listing updated:
Listed by:
Robert E Joffe 602-989-8300,
Compass,
Adam Joffe 602-561-3633,
Compass
Source: ARMLS,MLS#: 7052461
Facts & features
Interior
Bedrooms & bathrooms
- Bedrooms: 3
- Bathrooms: 3
- Full bathrooms: 3
Heating
- Electric
Cooling
- Central Air, Programmable Thmstat
Appliances
- Included: Washer/Dryer Stacked, Dryer, Washer, Reverse Osmosis, Refrigerator, Built-in Microwave, Dishwasher, Disposal, Electric Cooktop
Features
- Pantry, High Speed Internet, Smart Home, Double Vanity, Kitchen Island
- Flooring: Laminate
- Windows: ENERGY STAR Qualified Windows
- Has basement: No
- Number of fireplaces: 1
Interior area
- Total structure area: 1,834
- Total interior livable area: 1,834 sqft
Property
Parking
- Total spaces: 2
- Parking features: Garage Door Opener
- Garage spaces: 2
Features
- Stories: 1
- Patio & porch: Covered
- Has private pool: Yes
- Pool features: Outdoor Pool
- Spa features: None
- Fencing: Block
Lot
- Size: 4,526 Square Feet
- Features: Gravel/Stone Back, Synthetic Grass Frnt, Irrigation Front, Irrigation Back
Details
- Parcel number: 16412296
Construction
Type & style
- Home type: SingleFamily
- Property subtype: Single Family Residence
Materials
- Stucco, Wood Frame, Painted
- Roof: Tile,Foam
Condition
- Year built: 1978
Utilities & green energy
- Sewer: Public Sewer
Community & HOA
Community
- Features: Pickleball, Gated, Guarded Entry, Tennis Court(s), Biking/Walking Path
- Subdivision: COLONY BILTMORE UNIT 2
HOA
- Has HOA: Yes
- Services included: Maintenance Grounds, Street Maint, Front Yard Maint
- HOA fee: $300 monthly
- HOA name: Colony Biltmore Gr.
- HOA phone: 480-948-5860
- Second HOA fee: $385 annually
- Second HOA name: ABEVA
- Second HOA phone: 602-955-1003
Location
- Region: Phoenix
Financial & listing details
- Price per square foot: $670/sqft
- Tax assessed value: $788,500
- Annual tax amount: $5,317
- Date on market: 7/14/2026
- Cumulative days on market: 85 days
- Listing terms: Cash,Conventional
- Ownership: Fee Simple
- Road surface type: Paved
Estimated market value
Not available
Estimated sales range
Not available
Not available
Price history
| Date | Event | Price |
|---|---|---|
| 9/29/2026 | Price change | $1,229,000-3.9%$670/sqft |
Source:  ARMLS #7052461 Report a problem ARMLS #7052461 Report a problem | ||
| 9/9/2026 | Price change | $1,279,000-4.9%$697/sqft |
Source: ARMLS #7052461 Report a problem | ||
| 7/14/2026 | Listed for sale | $1,345,000+216.5%$733/sqft |
Source: ARMLS #7052461 Report a problem | ||
| 8/8/2014 | Sold | $425,000$232/sqft |
Source: Public Record Report a problem | ||
Public tax history
| Year | Property taxes | Tax assessment |
|---|---|---|
| 2025 | $5,317 +5.5% | $78,850 -4.6% |
| 2024 | $5,041 -5.9% | $82,670 +84.9% |
| 2023 | $5,358 +3.4% | $44,709 -19.3% |
| 2022 | $5,181 +0.8% | $55,430 +8.5% |
| 2021 | $5,140 +2.5% | $51,080 +3.7% |
| 2020 | $5,013 +2.8% | $49,250 +12.7% |
| 2019 | $4,876 | $43,710 -6.1% |
| 2018 | $4,876 +5.6% | $46,560 +13.8% |
| 2017 | $4,618 +12.4% | $40,900 +5% |
| 2016 | $4,108 -7.5% | $38,960 +7.6% |
| 2015 | $4,440 | $36,210 +13.9% |
| 2014 | -- | $31,800 +21.4% |
| 2013 | -- | $26,200 -9.7% |
| 2012 | -- | $29,000 -9.9% |
| 2011 | -- | $32,200 -24% |
| 2010 | -- | $42,350 -9.8% |
| 2009 | -- | $46,950 -4% |
| 2008 | -- | $48,900 +8.9% |
| 2007 | -- | $44,900 +51.2% |
| 2006 | -- | $29,700 |
| 2005 | -- | $29,700 +8.6% |
| 2004 | -- | $27,350 |
| 2003 | -- | $27,350 +20% |
| 2002 | -- | $22,800 |
Find assessor info on the county website
Monthly payment
Est. payment
Payment breakdown
Explore the cost of this home by adjusting the details. Changes won't be saved.Climate risks
Neighborhood: Camelback East
Nearby schools
Schools provided by the listing agent
- Elementary: Madison #1 Elementary School
- Middle: Madison #1 Elementary School
- High: Camelback High School
- District: Madison Elementary District
Source: ARMLS. This data may not be complete. We recommend contacting the local school district to confirm school assignments for this home.

Similar homes
- $1,495,0003 bd3 ba2.4k sqft2626 E ARIZONA BILTMORE Circle #17, Phoenix, AZ 85016For Sale
 MLS ID #7067072, Andrew J. Mehlman, Compass. ARMLS
 - $1,249,5004 bd3 ba2.7k sqft6829 N 14TH Street, Phoenix, AZ 85014For Sale
 MLS ID #7046300, Gavriel Yagudayev, eXp Realty. ARMLS
 - $709,0003 bd2 ba1.6k sqft2534 E MEADOWBROOK Avenue, Phoenix, AZ 85016For Sale
 MLS ID #7064603, Artie Baxter, Local Luxury Christie's International Real Estate. ARMLS
 - $1,199,9994 bd3 ba2.3k sqft4628 E WINDSOR Avenue, Phoenix, AZ 85008For Sale
 MLS ID #7052470, Melissa J Twitchell, eXp Realty. ARMLS
