Quintessential East Wilmette home with great front porch, spacious lot (50 x 189), and rooms in all the right spaces for today's living on a tree lined street! This gorgeous 5-bedroom, 5.1 bathroom property had a full expansion renovation, with a three-story addition and dug out basement in 2008, plus new improvements. The inviting front porch welcomes you into the foyer where you will notice beautiful millwork, hardwood floors, tall ceilings, and sun filled rooms. Formal living room features lovely windows, an updated gas fireplace that opens to formal dining room with leaded glass windows. Dining area is open to the kitchen and family room, perfect for entertaining a crowd. Oversized chef's kitchen with custom cabinets, newer quartzite countertops, two sinks, Wolf oven and a half & range, SubZero refrigerator/freezer, one beverage door, one freezer drawer, walk-in pantry, control zone and large island! Kitchen opens to the family room with a wood burning fireplace, flanked by custom bookshelves, plus an additional entertainment area with a wine fridge and kegerator. South facing back of the home, overlooks the backyard - included a deck with trex-like decking, two bluestone patio areas, built in grill/plus green egg and fireplace. Dedicated office with loads of built ins and beautiful powder room finishes the first floor. The second-floor features primary suite with a fireplace in the bedroom, huge bathroom with his and her vanities, steam shower, radiant floors, soaking bubble tub, plus two spacious walk-in closets and a linen closet. Additional stackable laundry is on the floor. Three additional, generous-sized bedrooms are off the second floor landing, including an en-suite and hall bath. Third floor offers an additional bedroom, with an ensuite bathroom and a walk-in closet. Bonus space for an additional sitting room/office, plus storage finishes the floor. You won't be disappointed with the dug out basement, features a fabulous rec room, exercise room, 300+ temperature controlled wine celler, mudroom, laundry room and TONS of storage areas. Landscaped back yard with a bluestone walkway. Two car garage, plus a parking pad. Can't beat this walkable location to Central Elementary, town, Metra train, shops, Plaza Del Lago, and the beach!
Closed
$2,399,000
831 Forest Ave, Wilmette, IL 60091
5beds
6,231sqft
Single Family Residence
Built in 1903
9,450 Square Feet Lot
$2,466,400 Zestimate®
$385/sqft
$7,827 Estimated rent
Home value
$2,466,400
$2.22M - $2.74M
$7,827/mo
Zestimate® history
Owner options
List your home for rent
$7,827/mo
Rent Zestimate®
Find your next renter with Zillow Rental Manager. Plus, with online applications, you can quickly screen prospective tenants – for free.
$7,827/mo
Rent Zestimate®
Refinance and save
$14,121/mo
Est. payment
Refinancing to a lower rate could help reduce your monthly payments and save thousands over the life of the loan.
$14,121/mo
Est. payment
Explore your selling options
Work with a Zillow partner agent
Leverage their expertise and Zillow's premium Showcase listings to get your home seen by more buyers.
Get startedList with your own agent
Get your home in front of millions of buyers by listing it on Zillow.
Learn how to do itSell it yourself
Take full control of how buyers see your home on Zillow by listing For Sale by Owner (FSBO).
List your homeWhat's special
Wood burning fireplaceUpdated gas fireplaceTree lined streetGenerous-sized bedroomsTall ceilingsAdditional bedroomHall bath
Zillow last checked:
Listing updated:
Listed by:
Sara Brahm 847-881-0200,
@properties Christie's International Real Estate
Bought with:
Nathan Freeborn
Redfin Corporation
Source: MRED as distributed by MLS GRID,MLS#: 12490064
Facts & features
Interior
Bedrooms & bathrooms
- Bedrooms: 5
- Bathrooms: 6
- Full bathrooms: 5
- 1/2 bathrooms: 1
Rooms
- Room types: Bonus Room, Bedroom 5, Deck, Exercise Room, Foyer, Mud Room, Office, Pantry, Recreation Room, Storage, Utility Room-Lower Level, Walk In Closet
Primary bedroom
- Features: Flooring (Hardwood), Window Treatments (Blinds, Curtains/Drapes), Bathroom (Full)
- Level: Second
- Area: 306 Square Feet
- Dimensions: 17X18
Bedroom 2
- Features: Flooring (Hardwood), Window Treatments (Blinds)
- Level: Second
- Area: 247 Square Feet
- Dimensions: 19X13
Bedroom 3
- Features: Flooring (Hardwood), Window Treatments (Blinds)
- Level: Second
- Area: 132 Square Feet
- Dimensions: 11X12
Bedroom 4
- Features: Flooring (Hardwood), Window Treatments (Blinds)
- Level: Second
- Area: 182 Square Feet
- Dimensions: 14X13
Bedroom 5
- Features: Flooring (Carpet), Window Treatments (Blinds)
- Level: Third
- Area: 260 Square Feet
- Dimensions: 20X13
Bonus room
- Features: Flooring (Carpet)
- Level: Third
- Area: 272 Square Feet
- Dimensions: 17X16
Dining room
- Features: Flooring (Hardwood)
- Level: Main
- Area: 204 Square Feet
- Dimensions: 17X12
Exercise room
- Features: Flooring (Other)
- Level: Basement
- Area: 108 Square Feet
- Dimensions: 12X9
Family room
- Features: Flooring (Hardwood), Window Treatments (Blinds)
- Level: Main
- Area: 288 Square Feet
- Dimensions: 18X16
Foyer
- Features: Flooring (Hardwood)
- Level: Main
- Area: 120 Square Feet
- Dimensions: 6X20
Kitchen
- Features: Kitchen (Eating Area-Breakfast Bar, Island, Pantry-Walk-in, Custom Cabinetry), Flooring (Hardwood)
- Level: Main
- Area: 253 Square Feet
- Dimensions: 11X23
Laundry
- Level: Basement
- Area: 99 Square Feet
- Dimensions: 9X11
Living room
- Features: Flooring (Hardwood), Window Treatments (Shutters)
- Level: Main
- Area: 252 Square Feet
- Dimensions: 12X21
Mud room
- Features: Flooring (Ceramic Tile)
- Level: Basement
- Area: 60 Square Feet
- Dimensions: 10X6
Office
- Features: Flooring (Hardwood), Window Treatments (Shutters)
- Level: Main
- Area: 108 Square Feet
- Dimensions: 9X12
Pantry
- Features: Flooring (Hardwood)
- Level: Main
- Area: 16 Square Feet
- Dimensions: 4X4
Recreation room
- Features: Flooring (Vinyl)
- Level: Basement
- Area: 480 Square Feet
- Dimensions: 30X16
Storage
- Level: Basement
- Area: 25 Square Feet
- Dimensions: 5X5
Other
- Level: Basement
- Area: 144 Square Feet
- Dimensions: 16X9
Heating
- Natural Gas
Cooling
- Central Air
Appliances
- Included: Range, Microwave, Dishwasher, High End Refrigerator, Freezer, Washer, Dryer, Disposal, Wine Refrigerator
- Laundry: Upper Level, Multiple Locations
Features
- Wet Bar, Built-in Features, Walk-In Closet(s), Bookcases
- Flooring: Hardwood
- Basement: Partially Finished,Full
- Attic: Finished,Full,Interior Stair
- Number of fireplaces: 3
- Fireplace features: Wood Burning, Gas Log, Gas Starter, Family Room, Living Room, Master Bedroom
Interior area
- Total structure area: 6,231
- Total interior livable area: 6,231 sqft
- Finished area below ground: 1,845
Property
Parking
- Total spaces: 3
- Parking features: Garage Door Opener, Yes, Garage Owned, Detached, Off Alley, Owned, Garage
- Garage spaces: 2
- Has uncovered spaces: Yes
Accessibility
- Accessibility features: No Disability Access
Features
- Stories: 3
- Patio & porch: Deck, Patio
- Exterior features: Outdoor Grill
- Fencing: Fenced
Lot
- Size: 9,450 Square Feet
- Dimensions: 50 x 189
Details
- Parcel number: 05274210020000
- Special conditions: List Broker Must Accompany
Construction
Type & style
- Home type: SingleFamily
- Architectural style: American 4-Sq.
- Property subtype: Single Family Residence
Materials
- Stucco
- Foundation: Brick/Mortar, Concrete Perimeter
- Roof: Asphalt
Condition
- New construction: No
- Year built: 1903
- Major remodel year: 2009
Utilities & green energy
- Electric: 200+ Amp Service
- Sewer: Public Sewer
- Water: Lake Michigan, Public
Community & HOA
Community
- Features: Sidewalks, Street Lights
HOA
- Services included: None
Location
- Region: Wilmette
Financial & listing details
- Price per square foot: $385/sqft
- Tax assessed value: $1,370,910
- Annual tax amount: $33,058
- Date on market: 10/10/2025
- Listing terms: Cash
- Ownership: Fee Simple
Price history
| Date | Event | Price |
|---|---|---|
| 1/29/2026 | Sold | $2,399,000$385/sqft |
Source: Public Record Report a problem | ||
| 11/21/2025 | Sold | $2,399,000$385/sqft |
Source:  MRED as distributed by MLS GRID #12490064 Report a problem MRED as distributed by MLS GRID #12490064 Report a problem | ||
| 11/12/2025 | Pending sale | $2,399,000$385/sqft |
Source: MRED as distributed by MLS GRID #12490064 Report a problem | ||
| 10/13/2025 | Contingent | $2,399,000$385/sqft |
Source: MRED as distributed by MLS GRID #12490064 Report a problem | ||
| 10/10/2025 | Listed for sale | $2,399,000+120.1%$385/sqft |
Source: MRED as distributed by MLS GRID #12490064 Report a problem | ||
| 8/3/2004 | Sold | $1,090,000$175/sqft |
Source: Public Record Report a problem | ||
Public tax history
| Year | Property taxes | Tax assessment |
|---|---|---|
| 2024 | $31,510 -4.7% | $137,091 -8% |
| 2023 | $33,058 +5.7% | $148,999 |
| 2022 | $31,267 +7.9% | $148,999 +29.7% |
| 2021 | $28,975 +1.5% | $114,862 |
| 2020 | $28,560 +3.1% | $114,862 -8% |
| 2019 | $27,698 +7.9% | $124,850 +12.2% |
| 2018 | $25,665 -2% | $111,312 -4.6% |
| 2017 | $26,198 +7.4% | $116,625 +1.7% |
| 2016 | $24,382 -10.2% | $114,669 +2.3% |
| 2015 | $27,165 +22.9% | $112,049 +20.5% |
| 2014 | $22,096 +4.8% | $93,016 |
| 2013 | $21,088 +7.5% | $93,016 |
| 2012 | $19,624 +4.6% | $93,016 |
| 2011 | $18,768 +2.6% | $93,016 |
| 2010 | $18,286 -3% | $93,016 -16.8% |
| 2009 | $18,853 +31.3% | $111,837 +20.2% |
| 2008 | $14,363 -19.1% | $93,016 -21% |
| 2007 | $17,764 +9.3% | $117,724 +26.6% |
| 2006 | $16,252 +2.7% | $93,016 |
| 2005 | $15,824 +1.4% | $93,016 |
| 2004 | $15,602 +16.4% | $93,016 +24.9% |
| 2003 | $13,399 0% | $74,477 |
| 2002 | $13,399 +18.6% | $74,477 |
| 2001 | $11,293 +4.4% | $74,477 +24.2% |
| 2000 | $10,821 +3.4% | $59,945 |
| 1999 | $10,464 | $59,945 |
Find assessor info on the county website
Neighborhood: Ouilmette North
Nearby homes
- $2,047,8005 bd4 ba2.6k sqft825 Forest Ave, Wilmette, IL 60091Off Market
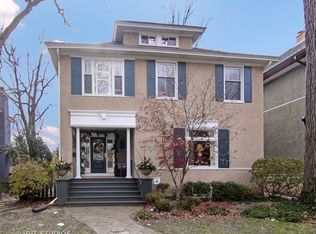
- $1,753,0005 bd3 ba3k sqft835 Forest Ave, Wilmette, IL 60091Sold
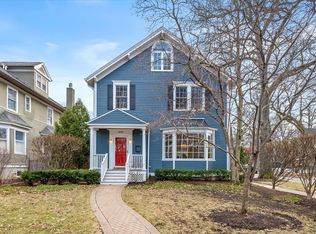
- $1,696,9004 bd4 ba2.5k sqft821 Forest Ave, Wilmette, IL 60091Off Market
- $1,543,0004 bd2 ba2.3k sqft910 9th St, Wilmette, IL 60091Off Market
- $1,914,6006 bd4 ba2.6k sqft815 Forest Ave, Wilmette, IL 60091Off Market
- $2,661,5005 bd4 ba3.5k sqft901 Forest Ave, Wilmette, IL 60091Off Market
- $2,643,2004 bd4 ba3.5k sqft813 Forest Ave, Wilmette, IL 60091Off Market
- $1,862,1005 bd2 ba2.7k sqft919 9th St, Wilmette, IL 60091Off Market
Nearby schools
GreatSchools rating
- 10/10Central Elementary SchoolGrades: K-4Distance: 0.2 mi
- 8/10Wilmette Junior High SchoolGrades: 7-8Distance: 2.1 mi
- 8/10New Trier Township High School WinnetkaGrades: 10-12Distance: 1.4 mi
Schools provided by the listing agent
- Elementary: Central Elementary School
- Middle: Highcrest Middle School
- High: New Trier Twp H.S. Northfield/Wi
- District: 39
Source: MRED as distributed by MLS GRID. This data may not be complete. We recommend contacting the local school district to confirm school assignments for this home.
Get a cash offer in 3 minutes
Find out how much your home could sell for in as little as 3 minutes with a no-obligation cash offer.
Estimated market value
$2,466,400
Get a cash offer in 3 minutes
Find out how much your home could sell for in as little as 3 minutes with a no-obligation cash offer.
Estimated market value
$2,466,400
- Illinois
- Cook County
- Wilmette
- 60091
- Ouilmette North
- 831 Forest Ave
