Skip main navigation
Closed
  • $1,753,000

    835 Forest Ave, Wilmette, IL 60091

    5beds
    3,002sqft
    Single Family Residence
    Built in 1901
    9,252.14 Square Feet Lot
    $1,767,300 Zestimate®
    $584/sqft
    $5,952 Estimated rent

    Home value

    $1,767,300

    $1.61M - $1.94M

    $5,952/mo

    Zestimate® history
    Loading
    Loading...

    Owner options

    List your home for rent

    $5,952/mo

    Rent Zestimate®

    Find your next renter with Zillow Rental Manager. Plus, with online applications, you can quickly screen prospective tenants – for free.

    Learn more

    $5,952/mo

    Rent Zestimate®

    Refinance and save

    $10,318/mo

    Est. payment

    Refinancing to a lower rate could help reduce your monthly payments and save thousands over the life of the loan.

    See today's rates

    $10,318/mo

    Est. payment

    Explore your selling options

    Work with a Zillow partner agent

    Leverage their expertise and Zillow's premium Showcase listings to get your home seen by more buyers.

    Get started

    List with your own agent

    Get your home in front of millions of buyers by listing it on Zillow.

    Learn how to do it

    Sell it yourself

    Take full control of how buyers see your home on Zillow by listing For Sale by Owner (FSBO).

    List your home

    What's special

    Newer two-car garageSun-drenched first floorThree substantial storage areasUpdated eat-in kitchenPowder roomWelcoming entry foyerSecond-floor laundry
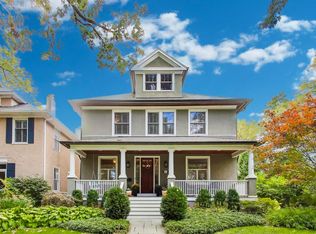
    Welcome to 835 Forest Avenue - East Wilmette Living at Its Best. Perfectly situated in the heart of East Wilmette, this move-in ready 5-bedroom, 2.1-bath home offers the ideal blend of charm, space, and walkable convenience. Just steps to town, Metra trains, top-rated schools, the beach, Plaza del Lago, and more - the location truly can't be beat. The sun-drenched first floor features a gracious "figure-eight" floor plan designed for both everyday living and effortless entertaining. A welcoming entry foyer leads to a formal living room and a formal dining room complete with a wet bar. The updated eat-in kitchen flows seamlessly into a large, south-facing family room filled with natural light. A powder room and spacious covered deck complete this level, creating the perfect indoor-outdoor connection. Upstairs, the second floor offers a spacious primary suite, three generously sized bedrooms with ample closet space, a hall bath, and the convenience of second-floor laundry. The third floor offers a fifth bedroom with a large common space that is ready to be customized to your needs. The finished lower level includes a recreation room plus three substantial storage areas, providing excellent flexibility and organization. Step outside to enjoy the covered back deck overlooking your deep, 85-foot private lot, along with a newer two-car garage. A rare opportunity to enjoy space, light, and an unbeatable East Wilmette location - all in one beautiful home

    Zillow last checked:

    Listing updated:

    Listing courtesy of:

    Courtney Cook 773-655-3354,

    @properties Christie's International Real Estate

    Bought with:

    Catherine Dunlop

    @properties Christie's International Real Estate

    Source: MRED as distributed by MLS GRID,MLS#: 12579837MLS Logo

    Facts & features

    Interior

    Bedrooms & bathrooms
    • Bedrooms: 5
    • Bathrooms: 3
    • Full bathrooms: 2
    • 1/2 bathrooms: 1
    Primary bedroom
    • Features: Flooring (Hardwood), Window Treatments (Blinds, Curtains/Drapes), Bathroom (Full)
    • Level: Second
    • Area: 324 Square Feet
    • Dimensions: 27X12
    Bedroom 2
    • Features: Flooring (Hardwood), Window Treatments (Curtains/Drapes)
    • Level: Second
    • Area: 143 Square Feet
    • Dimensions: 13X11
    Bedroom 3
    • Features: Flooring (Hardwood), Window Treatments (Curtains/Drapes)
    • Level: Second
    • Area: 143 Square Feet
    • Dimensions: 13X11
    Bedroom 4
    • Features: Flooring (Hardwood), Window Treatments (Curtains/Drapes)
    • Level: Second
    • Area: 112 Square Feet
    • Dimensions: 14X8
    Bedroom 5
    • Features: Flooring (Carpet)
    • Level: Third
    • Area: 192 Square Feet
    • Dimensions: 16X12
    Bonus room
    • Features: Flooring (Carpet)
    • Level: Third
    • Area: 272 Square Feet
    • Dimensions: 17X16
    Deck
    • Features: Flooring (Other)
    • Level: Main
    • Area: 280 Square Feet
    • Dimensions: 20X14
    Dining room
    • Features: Flooring (Hardwood)
    • Level: Main
    • Area: 240 Square Feet
    • Dimensions: 16X15
    Family room
    • Features: Flooring (Hardwood)
    • Level: Main
    • Area: 378 Square Feet
    • Dimensions: 27X14
    Foyer
    • Features: Flooring (Hardwood)
    • Level: Main
    • Area: 96 Square Feet
    • Dimensions: 12X8
    Kitchen
    • Features: Kitchen (Eating Area-Breakfast Bar, Granite Counters, Updated Kitchen), Flooring (Hardwood)
    • Level: Main
    • Area: 255 Square Feet
    • Dimensions: 17X15
    Laundry
    • Features: Flooring (Other)
    • Level: Second
    • Area: 24 Square Feet
    • Dimensions: 6X4
    Living room
    • Features: Flooring (Hardwood), Window Treatments (Bay Window(s))
    • Level: Main
    • Area: 304 Square Feet
    • Dimensions: 19X16
    Other
    • Features: Flooring (Other)
    • Level: Basement
    • Area: 104 Square Feet
    • Dimensions: 13X8
    Recreation room
    • Features: Flooring (Carpet)
    • Level: Basement
    • Area: 459 Square Feet
    • Dimensions: 27X17
    Storage
    • Features: Flooring (Other)
    • Level: Basement
    • Area: 140 Square Feet
    • Dimensions: 14X10
    Other
    • Features: Flooring (Other)
    • Level: Basement
    • Area: 289 Square Feet
    • Dimensions: 17X17
    Heating
    • Natural Gas
    Cooling
    • Central Air
    Appliances
    • Included: Double Oven, Microwave, Dishwasher, High End Refrigerator, Washer, Dryer, Disposal, Stainless Steel Appliance(s), Wine Refrigerator, Cooktop, Range Hood, Humidifier
    • Laundry: Upper Level, Laundry Closet
    Features
    • Wet Bar, Built-in Features, Walk-In Closet(s), Separate Dining Room
    • Flooring: Hardwood, Carpet
    • Windows: Drapes, Bay Window(s), Screens, Window Treatments
    • Basement: Partially Finished,Full
    • Attic: Finished
    Interior area
    • Total structure area: 0
    • Total interior livable area: 3,002 sqft

    Property

    Parking
    • Total spaces: 2
    • Parking features: Off Alley, Garage Door Opener, Yes, Garage Owned, Detached, Garage
    • Garage spaces: 2
    • Has uncovered spaces: Yes
    Accessibility
    • Accessibility features: No Disability Access
    Features
    • Stories: 3
    • Fencing: Fenced
    Lot
    • Size: 9,252 sqft
    • Dimensions: 50x185
    • Features: Corner Lot
    Details
    • Additional structures: None
    • Parcel number: 05274210010000
    • Special conditions: List Broker Must Accompany
    • Other equipment: Ceiling Fan(s)

    Construction

    Type & style
    • Home type: SingleFamily
    • Architectural style: Farmhouse
    • Property subtype: Single Family Residence
    Materials
    • Other
    • Foundation: Brick/Mortar
    • Roof: Asphalt
    Condition
    • New construction: No
    • Year built: 1901

    Utilities & green energy

    • Electric: 200+ Amp Service
    • Sewer: Public Sewer
    • Water: Public

    Community & neighborhood

    Community
    • Community features: Curbs, Sidewalks, Street Lights
    Location
    • Region: Wilmette

    HOA & financial

    HOA
    • Services included: None

    Other

    Other facts
    • Listing terms: Cash
    • Ownership: Fee Simple

    Price history

    DateEventPrice
    5/15/2026Sold$1,753,000+13.1%$584/sqft
    Source: MRED as distributed by MLS GRID #12579837 Report a problem
    4/6/2026Pending sale$1,550,000$516/sqft
    Source: MRED as distributed by MLS GRID #12579837 Report a problem
    3/9/2026Contingent$1,550,000$516/sqft
    Source: MRED as distributed by MLS GRID #12579837 Report a problem
    3/3/2026Listed for sale$1,550,000+76.1%$516/sqft
    Source: MRED as distributed by MLS GRID #12579837 Report a problem
    10/30/2020Sold$880,000-4.9%$293/sqft
    Source: MRED as distributed by MLS GRID #10746273 Report a problem
    9/14/2020Pending sale$925,000$308/sqft
    Source: Compass #10746273 Report a problem
    7/21/2020Price change$925,000-5.1%$308/sqft
    Source: Compass #10746273 Report a problem
    6/13/2020Price change$975,000-2.4%$325/sqft
    Source: Compass #10746273 Report a problem
    6/8/2020Pending sale$999,000$333/sqft
    Source: Compass #10746273 Report a problem
    4/17/2020Listed for sale$999,000$333/sqft
    Source: Compass #10668850 Report a problem

    Public tax history

    YearProperty taxesTax assessment
    2024-- $88,801 +0%
    2023$19,398 +5.8%$88,800
    2022$18,337 +13.3%$88,800 +35.3%
    2021$16,188 +1.3%$65,643
    2020$15,982 +3.1%$65,643 -8%
    2019$15,494 -23.2%$71,352 -19.1%
    2018$20,163 +2.8%$88,188
    2017$19,620 +5.3%$88,188
    2016$18,626 -6.3%$88,188 +6.6%
    2015$19,880 +1.5%$82,703
    2014$19,576 +4.8%$82,703
    2013$18,682 +8.1%$82,703 +0.6%
    2012$17,276 +4.5%$82,184
    2011$16,534 +5.6%$82,184
    2010$15,650 +10.6%$82,184 -8.6%
    2009$14,157 +6.7%$89,913 -5%
    2008$13,266 +5.9%$94,645
    2007$12,531 -1.2%$94,645 +25.5%
    2006$12,680 +9.5%$75,408
    2005$11,583 +2.1%$75,408
    2004$11,346 -5.7%$75,408 +12.5%
    2003$12,027 -2.7%$67,041
    2002$12,364 +22.9%$67,041
    2001$10,056 +4.4%$67,041 +25.1%
    2000$9,636 -0.6%$53,600
    1999$9,690 $53,600

    Find assessor info on the county website

    Neighborhood: Ouilmette North

    Nearby schools

    GreatSchools rating
    Schools provided by the listing agent
    • Elementary: Central Elementary School
    • Middle: Highcrest Middle School
    • High: New Trier Twp H.S. Northfield/Wi
    • District: 39

    Source: MRED as distributed by MLS GRID. This data may not be complete. We recommend contacting the local school district to confirm school assignments for this home.

    Get a cash offer in 3 minutes
    Find out how much your home could sell for in as little as 3 minutes with a no-obligation cash offer.
    Estimated market value
    $1,767,300
    Get a cash offer in 3 minutes
    Find out how much your home could sell for in as little as 3 minutes with a no-obligation cash offer.
    Estimated market value
    $1,767,300