831 Hempstead 28 McCaskill AR 71847 $1,350,000 ? 76.38 acres, more or less. ? 30x30 shop. ? 12x24 storage. ? Parcel 001-01937-003. ? STR 31-09-24. ? Estimated Real Estate Taxes: $3,502 - $600 Homestead Tax Credit = $2,902. Residential Home: • Built in 2000. • 1,742 sq ft, per tax card. • 3 bedrooms / 2 bathrooms. • Open floor plan. • Roof, 2011. • HVAC, not original but unsure of the replacement year. • All electric. SWEPCO. • Nashville Rural Water. • High speed internet. • 18x38 inground pool, 2003. Chlorine. 9 ft deep. Diving board. • Outdoor kitchen. • Carport with breezeway. • Storm cellar. Poultry Farm: • 2 broiler houses. • 40x500. • Built in 2020. • 12x12 storage building. • Generator.
Active under contract
$1,350,000
831 Hempstead #28, Mc Caskill, AR 71847
3beds
1,742sqft
:
Get pre-qualified$8,225/mo
Agriculture
Built in 2000
76.38 Acres Lot
$1,227,200 Zestimate®
$775/sqft
$-- HOA
What's special
Diving boardOutdoor kitchenCarport with breezewayOpen floor plan
- 226 days |
- 1 |
- 0 |
Zillow last checked:
Listing updated:
Listed by:
Lindsey Townsend 870-299-1971,
Lance & Associates Real Estate 870-777-1420
Source: CARMLS,MLS#: 25048481
Facts & features
Interior
Bedrooms & bathrooms
- Bedrooms: 3
- Bathrooms: 2
- Full bathrooms: 2
Rooms
- Room types: Den/Family Room, Workshop/Craft
Dining room
- Features: Eat-in Kitchen, Kitchen/Dining Combo, Living/Dining Combo, Breakfast Bar, Kitchen/Den
Heating
- Electric
Cooling
- Electric
Appliances
- Included: Built-In Range, Electric Range, Dishwasher, Electric Water Heater
- Laundry: Washer Hookup, Electric Dryer Hookup, Laundry Room
Features
- Walk-In Closet(s), Built-in Features, Ceiling Fan(s), Walk-in Shower, Breakfast Bar, Primary Bedroom Apart
- Flooring: Carpet, Wood
- Windows: Insulated Windows
- Has fireplace: No
- Fireplace features: None
Interior area
- Total structure area: 1,742
- Total interior livable area: 1,742 sqft
Property
Parking
- Total spaces: 2
- Parking features: Carport, Two Car
- Has carport: Yes
Features
- Levels: One
- Stories: 1
- Patio & porch: Patio, Porch
- Exterior features: Storage, Storm Cellar, Shop
- Has private pool: Yes
- Pool features: In Ground
- Fencing: Full,Cross Fenced
- Waterfront features: Pond, Stock Pond
Lot
- Size: 76.38 Acres
- Features: Rural Property, Cleared, Extra Landscaping
Details
- Additional structures: Greenhouse, Barns/Buildings
- Parcel number: 00101937003
- Horses can be raised: Yes
Construction
Type & style
- Home type: SingleFamily
- Architectural style: Ranch
- Property subtype: Agriculture
Materials
- Brick
- Foundation: Slab
- Roof: Composition
Condition
- New construction: No
- Year built: 2000
Utilities & green energy
- Electric: Elec-Municipal (+Entergy)
- Sewer: Septic Tank
- Water: Public
Community & HOA
Community
- Subdivision: Metes & Bounds
HOA
- Has HOA: No
Location
- Region: Mc Caskill
Financial & listing details
- Price per square foot: $775/sqft
- Annual tax amount: $2,902
- Date on market: 12/10/2025
- Listing terms: Conventional,Cash
- Road surface type: Gravel

Lindsey Townsend
(870) 777-1420
By pressing Contact Agent, you agree that the real estate professional identified above may call/text you about your search, which may involve use of automated means and pre-recorded/artificial voices. You don't need to consent as a condition of buying any property, goods, or services. Message/data rates may apply. You also agree to our Terms of Use. Zillow does not endorse any real estate professionals. We may share information about your recent and future site activity with your agent to help them understand what you're looking for in a home.
Estimated market value
$1,227,200
$1.17M - $1.29M
$1,538/mo
Price history
| Date | Event | Price |
|---|---|---|
| 3/13/2026 | Contingent | $1,350,000$775/sqft |
Source:  CARMLS #25048481 Report a problem CARMLS #25048481 Report a problem | ||
| 12/10/2025 | Listed for sale | $1,350,000$775/sqft |
Source: CARMLS #25048481 Report a problem | ||
| 11/25/2025 | Listing removed | $1,350,000$775/sqft |
Source: CARMLS #25020254 Report a problem | ||
| 5/23/2025 | Listed for sale | $1,350,000$775/sqft |
Source: CARMLS #25020254 Report a problem | ||
Public tax history
Tax history is unavailable.
Monthly payment
Est. payment
Payment breakdown
Explore the cost of this home by adjusting the details. Changes won't be saved.Climate risks
Neighborhood: 71847
Nearby schools
GreatSchools rating
- 3/10Randy Hughes Elementary SchoolGrades: PK-6Distance: 4.1 mi
- 4/10Blevins High SchoolGrades: 7-12Distance: 4 mi
Schools provided by the listing agent
- Middle: Blevins
- High: Blevins
Source: CARMLS. This data may not be complete. We recommend contacting the local school district to confirm school assignments for this home.
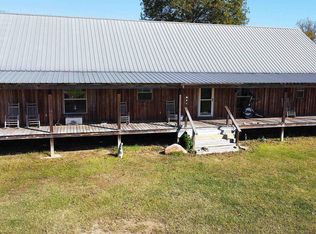
- $584,600-- bd2 ba1.7k sqft831 Hempstead 28, Mc Caskill, AR 71847Off Market
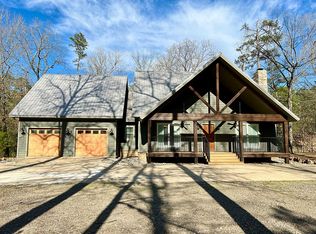
- $273,400-- bd2 ba1.6k sqft175 Hempstead 269, Mc Caskill, AR 71847Off Market
- $242,1004 bd4 ba2.5k sqft824 Hempstead 28, Mc Caskill, AR 71847Off Market
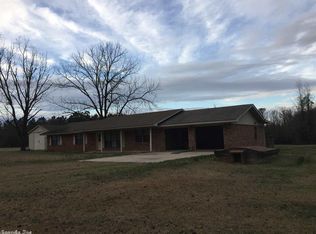
- $152,300-- bd2 ba1.6k sqft151 Hempstead 269, Mc Caskill, AR 71847Off Market
- $48,350-- bd1 ba1.5k sqft156 Hempstead 269, Mc Caskill, AR 71847Off Market
- $8,100-- bd1 ba1k sqft112 Hempstead 267, Mc Caskill, AR 71847Off Market
- $195,000-- bd2 ba1.6k sqft130 Hempstead 268, Mc Caskill, AR 71847Off Market
- $433,200-- bd2 ba2.5k sqft158 Hempstead 281, Mc Caskill, AR 71847Off Market