Charming, sun-filled, two bedroom townhome in sought-after community of Ridge Pointe. This property is perfectly positioned to enjoy views of the common area and pond to the front, and wooded area from the patio. It boasts an open floorplan, well-equipped kitchen and plenty of storage. A gas fireplace serves as the focal point for the living room. The dining area offers a breakfast bar/pass-through. The spacious kitchen opens to a private, fenced patio. The primary bedroom has a large, walk-in closet and ensuite bathroom with garden tub. A secondary bedroom overlooks the woods and has a walk-in closet. Another full bathroom and the laundry complete the upstairs hall. Ridge Pointe amenities include: common areas, pond with pathway, clubhouse, outdoor swimming pool and playground.
Closed
$237,000
831 Lacebark Dr, Rock Hill, SC 29732
2beds
1,145sqft
Townhouse
Built in 2006
0.02 Acres Lot
$231,800 Zestimate®
$207/sqft
$1,674 Estimated rent
Home value
$231,800
Estimated sales range
Not available
$1,674/mo
Zestimate® history
Owner options
List your home for rent
$1,674/mo
Rent Zestimate®
Find your next renter with Zillow Rental Manager. Plus, with online applications, you can quickly screen prospective tenants – for free.
$1,674/mo
Rent Zestimate®
Refinance and save
$1,256/mo
Est. payment
Refinancing to a lower rate could help reduce your monthly payments and save thousands over the life of the loan.
$1,256/mo
Est. payment
Explore your selling options
Work with a Zillow partner agent
Leverage their expertise and Zillow's premium Showcase listings to get your home seen by more buyers.
Get startedList with your own agent
Get your home in front of millions of buyers by listing it on Zillow.
Learn how to do itSell it yourself
Take full control of how buyers see your home on Zillow by listing For Sale by Owner (FSBO).
List your homeWhat's special
Gas fireplaceWell-equipped kitchenOpen floorplanPrivate fenced patioWalk-in closet
Zillow last checked:
Listing updated:
Listed by:
Sharon Yoxsimer sharon@hmproperties.com,
Corcoran HM Properties
Bought with:
Sherry Avant
Stephen Cooley Real Estate
Source: Canopy MLS as distributed by MLS GRID,MLS#: 4226560
Facts & features
Interior
Bedrooms & bathrooms
- Bedrooms: 2
- Bathrooms: 3
- Full bathrooms: 2
- 1/2 bathrooms: 1
Primary bedroom
- Features: Ceiling Fan(s), Vaulted Ceiling(s), Walk-In Closet(s)
- Level: Upper
Bedroom s
- Features: Walk-In Closet(s)
- Level: Upper
Bathroom half
- Level: Main
Bathroom full
- Features: Built-in Features
- Level: Upper
Bathroom full
- Features: Built-in Features, Garden Tub
- Level: Upper
Dining area
- Features: Open Floorplan
- Level: Main
Kitchen
- Features: Breakfast Bar, Built-in Features, Open Floorplan, Storage
- Level: Main
Living room
- Features: Ceiling Fan(s), Open Floorplan, Walk-In Closet(s)
- Level: Main
Heating
- Forced Air, Natural Gas
Cooling
- Central Air
Appliances
- Included: Dishwasher, Disposal, Electric Range, Gas Water Heater, Microwave
- Laundry: Electric Dryer Hookup, Laundry Closet, Upper Level, Washer Hookup
Features
- Breakfast Bar, Built-in Features, Soaking Tub, Open Floorplan, Pantry, Storage, Walk-In Closet(s)
- Flooring: Carpet, Laminate, Vinyl
- Doors: Sliding Doors
- Windows: Window Treatments
- Has basement: No
- Attic: Pull Down Stairs
- Fireplace features: Gas, Living Room
Interior area
- Total structure area: 1,145
- Total interior livable area: 1,145 sqft
- Finished area above ground: 1,145
- Finished area below ground: 0
Property
Parking
- Parking features: Parking Space(s)
- Details: 2 assigned parking spaces directly in front of the home. 20 labeled visitor spots throughout the community.
Features
- Levels: Two
- Stories: 2
- Entry location: Main
- Patio & porch: Covered, Enclosed, Front Porch, Patio
- Exterior features: Lawn Maintenance, Storage
- Pool features: Community
- Fencing: Back Yard,Privacy
Lot
- Size: 0.02 Acres
- Dimensions: 16.33 x 64 x 16.33 x 64
- Features: Level, Private, Views
Details
- Parcel number: 5420301024
- Zoning: MF-15
- Special conditions: Standard
Construction
Type & style
- Home type: Townhouse
- Architectural style: Transitional
- Property subtype: Townhouse
Materials
- Vinyl
- Foundation: Slab
- Roof: Composition
Condition
- New construction: No
- Year built: 2006
Utilities & green energy
- Sewer: Public Sewer
- Water: City
- Utilities for property: Electricity Connected, Underground Power Lines
Community & HOA
Community
- Features: Clubhouse, Playground, Pond, Sidewalks, Street Lights, Walking Trails
- Security: Smoke Detector(s)
- Subdivision: Ridge Pointe
HOA
- Has HOA: Yes
- HOA fee: $149 monthly
- HOA name: Kuester
- Second HOA fee: $55 monthly
- Second HOA name: Ridge Pointe HOA via CAMS
Location
- Region: Rock Hill
Financial & listing details
- Price per square foot: $207/sqft
- Tax assessed value: $131,949
- Annual tax amount: $571
- Date on market: 3/14/2025
- Cumulative days on market: 19 days
- Electric utility on property: Yes
- Road surface type: Paved
Price history
| Date | Event | Price |
|---|---|---|
| 5/5/2025 | Sold | $237,000$207/sqft |
Source:  Canopy MLS as distributed by MLS GRID #4226560 Report a problem Canopy MLS as distributed by MLS GRID #4226560 Report a problem | ||
| 4/19/2025 | Pending sale | $237,000$207/sqft |
Source: Canopy MLS as distributed by MLS GRID #4226560 Report a problem | ||
| 3/14/2025 | Listed for sale | $237,000+117.4%$207/sqft |
Source: Canopy MLS as distributed by MLS GRID #4226560 Report a problem | ||
| 12/4/2008 | Sold | $109,000$95/sqft |
Source: Public Record Report a problem | ||
Public tax history
| Year | Property taxes | Tax assessment |
|---|---|---|
| 2025 | $571 +27% | $4,655 +15% |
| 2024 | $449 -0.3% | $4,048 |
| 2023 | $451 -0.7% | $4,048 |
| 2022 | $454 -72% | $4,048 |
| 2021 | $1,622 | $4,048 |
| 2020 | -- | $4,048 +15% |
| 2019 | -- | $3,520 |
| 2018 | -- | $3,520 |
| 2017 | $882 | $3,520 |
| 2016 | $882 | $3,520 |
| 2014 | $882 | $3,520 -17% |
| 2013 | $882 | $4,240 |
| 2012 | -- | $4,240 +0.5% |
| 2010 | -- | $4,220 |
| 2009 | -- | $4,220 |
| 2008 | -- | $4,220 +5% |
| 2007 | -- | $4,020 |
| 2006 | -- | $4,020 +1814.3% |
| 2005 | -- | $210 -82.5% |
| 2004 | -- | $1,200 |
Find assessor info on the county website
Neighborhood: 29732
Nearby homes
- $265,0003 bd3 ba1.4k sqft829 Lacebark Dr, Rock Hill, SC 29732Sold

- $265,0003 bd3 ba1.4k sqft829 Lacebark Dr #211, Rock Hill, SC 29732Sold
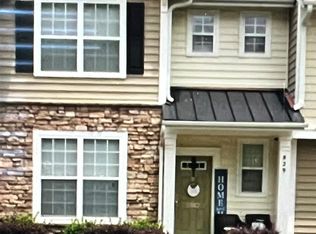
- $262,4003 bd3 ba1.3k sqft835 Lacebark Dr, Rock Hill, SC 29732Off Market

- $251,9003 bd3 ba1.3k sqft827 Lacebark Dr, Rock Hill, SC 29732Off Market
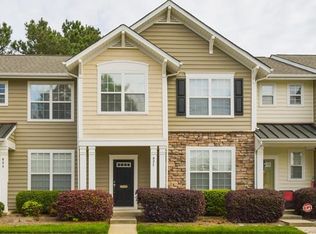
- $266,0003 bd3 ba1.4k sqft825 Lacebark Dr, Rock Hill, SC 29732Sold
- $223,3002 bd3 ba1.1k sqft823 Lacebark Dr, Rock Hill, SC 29732Off Market
- $254,9002 bd3 ba-- sqft823 Lacebark Dr #0, Rock Hill, SC 29732Off Market
- $282,0003 bd3 ba1.3k sqft841 Lacebark Dr, Rock Hill, SC 29732Sold
Nearby schools
GreatSchools rating
- 4/10Old Pointe Elementary SchoolGrades: K-5Distance: 0.3 mi
- 5/10Rawlinson Road Middle SchoolGrades: 6-8Distance: 1.3 mi
- 6/10Northwestern High SchoolGrades: 9-12Distance: 1.5 mi
Schools provided by the listing agent
- Elementary: Old Pointe
- Middle: Rawlinson Road
- High: Northwestern
Source: Canopy MLS as distributed by MLS GRID. This data may not be complete. We recommend contacting the local school district to confirm school assignments for this home.
Get a cash offer in 3 minutes
Find out how much your home could sell for in as little as 3 minutes with a no-obligation cash offer.
Estimated market value
$231,800
Get a cash offer in 3 minutes
Find out how much your home could sell for in as little as 3 minutes with a no-obligation cash offer.
Estimated market value
$231,800
- South Carolina
- York County
- Rock Hill
- 29732
- 831 Lacebark Dr
Nearby cities
Nearby zip codes
Other Rock Hill Topics
