Skip main navigation
Sold for $2,365,000
  • $2,365,000

    831 Latigo Loop, Lafayette, CO 80026

    5beds
    4,450sqft
    Single Family Residence
    Built in 2024
    5,663 Square Feet Lot
    $2,329,900 Zestimate®
    $531/sqft
    $6,078 Estimated rent

    Home value

    $2,329,900

    $2.14M - $2.52M

    $6,078/mo

    Zestimate® history
    Loading
    Loading...

    Owner options

    List your home for rent

    $6,078/mo

    Rent Zestimate®

    Find your next renter with Zillow Rental Manager. Plus, with online applications, you can quickly screen prospective tenants – for free.

    Learn more

    $6,078/mo

    Rent Zestimate®

    Refinance and save

    $11,043/mo

    Est. payment

    Refinancing to a lower rate could help reduce your monthly payments and save thousands over the life of the loan.

    See today's rates

    $11,043/mo

    Est. payment

    Explore your selling options

    Work with a Zillow partner agent

    Leverage their expertise and Zillow's premium Showcase listings to get your home seen by more buyers.

    Get started

    List with your own agent

    Get your home in front of millions of buyers by listing it on Zillow.

    Learn how to do it

    Sell it yourself

    Take full control of how buyers see your home on Zillow by listing For Sale by Owner (FSBO).

    List your home

    What's special

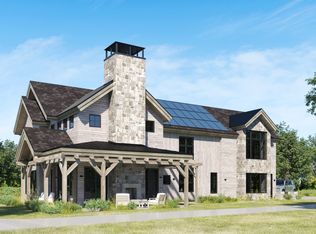
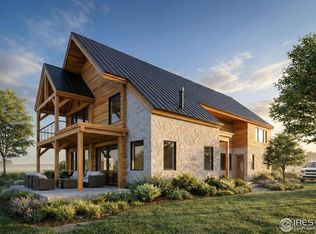
    Panoramic Boulder mountain views from your NEW timber frame home! Imagine hosting memorable gatherings in this cohesive living, dining & kitchen space highlighted by Douglas Fir vaulted ceilings. The wraparound covered porch provides a seamless indoor-outdoor entertainment space to enjoy those mountain views. The attention to quality & detail in the kitchen combines an oversized Quartz waterfall island, Thermador appliances, custom cabinetry, and a large walk-in pantry. Everyone will have an ensuite bath with each of the 5 bedrooms. The upper level primary suite showcases exposed beams and a luxe 5-piece bath with heated floors, freestanding soaking tub, large rain shower, and dual walk-in closets. Enjoy morning coffee and picturesque Flatiron views from your Juliet balcony. The entertainment continues at the built-in bar in the spacious lower level family/media/game room with plenty of room for a pool table. Live green with a NET ZERO ENERGY RATING - Passive solar design with 14.4 Kw solar PV, geothermal heating/cooling, and a high-performance thermal envelope. This home is ideally located minutes from great restaurants, shopping, schools, parks and endless outdoor opportunities with tons of walking and biking trails. With BOULDER only 10 MILES AWAY and easy commuting to DIA and Denver, the City of Lafayette has been named one of the 50 best places to live in the U.S. Don't miss out on this incredible home! Schedule your private tour now.

    Zillow last checked:

    Listing updated:

    Listed by:

    Brian Avery 720-480-6063,

    eXp Realty LLC

    Bought with:

    Tom Kalinski, 140631

    RE/MAX of Boulder, Inc

    Source: IRES as distributed by MLS GRID,MLS#: 1019380MLS Logo

    Facts & features

    Interior

    Bedrooms & bathrooms
    • Bedrooms: 5
    • Bathrooms: 6
    • Full bathrooms: 3
    • 3/4 bathrooms: 2
    • 1/2 bathrooms: 1
    • Main level bathrooms: 2
    Primary bedroom
    • Description: Carpet
    • Features: Full Primary Bath, Tub+Shower Primary, Luxury Features Primary Bath, 5 Piece Primary Bath
    • Level: Upper
    • Area: 252 Square Feet
    • Dimensions: 14 x 18
    Bedroom 2
    • Description: Carpet
    • Level: Upper
    • Area: 182 Square Feet
    • Dimensions: 14 x 13
    Bedroom 3
    • Description: Carpet
    • Level: Upper
    • Area: 180 Square Feet
    • Dimensions: 12 x 15
    Bedroom 4
    • Description: Carpet
    • Level: Main
    • Area: 195 Square Feet
    • Dimensions: 15 x 13
    Bedroom 5
    • Description: Carpet
    • Level: Basement
    • Area: 154 Square Feet
    • Dimensions: 11 x 14
    Dining room
    • Description: Engineered Hardwood
    • Level: Main
    • Area: 152 Square Feet
    • Dimensions: 8 x 19
    Great room
    • Description: Engineered Hardwood
    • Level: Main
    • Area: 209 Square Feet
    • Dimensions: 11 x 19
    Kitchen
    • Description: Engineered Hardwood
    • Level: Main
    • Area: 300 Square Feet
    • Dimensions: 12 x 25
    Laundry
    • Description: Tile
    • Level: Main
    • Area: 80 Square Feet
    • Dimensions: 8 x 10
    Recreation room
    • Description: Carpet
    • Level: Basement
    Heating
    • Forced Air, Heat Pump, Zoned, Radiant, 2 or more Heat Sources, Humidity Control
    Cooling
    • Central Air, Ceiling Fan(s)
    Appliances
    • Included: Gas Range, Down Draft, Double Oven, Dishwasher, Refrigerator, Bar Fridge, Microwave, Freezer, Disposal
    • Laundry: Sink, Washer/Dryer Hookup
    Features
    • Eat-in Kitchen, Cathedral Ceiling(s), Open Floorplan, Pantry, Walk-In Closet(s), Kitchen Island, Beamed Ceilings
    • Flooring: Wood
    • Basement: Partially Finished,Daylight,Built-In Radon,Sump Pump
    • Number of fireplaces: 1
    • Fireplace features: Gas, Gas Log, Great Room, One
    Interior area
    • Total structure area: 3,091
    • Total interior livable area: 4,450 sqft
    • Finished area above ground: 3,091

    Property

    Parking
    • Total spaces: 2
    • Parking features: Garage Door Opener, Attached
    • Attached garage spaces: 2
    • Details: Attached
    Features
    • Levels: Two
    • Stories: 2
    • Patio & porch: Patio
    • Exterior features: Sprinkler System, Balcony
    • Fencing: Fenced,Wood
    • Has view: Yes
    • View description: Mountain(s), Hills
    Lot
    • Size: 5,663 sqft
    • Features: Level, Abuts Private Open Space, Meadow, City Limits, Paved, Curbs, Gutters, Sidewalks, Street Light, Alley, Fire Hydrant within 500 Feet
    Details
    • Parcel number: R0611448
    • Zoning: RES
    • Special conditions: Private Owner

    Construction

    Type & style
    • Home type: SingleFamily
    • Architectural style: Farmhouse,Contemporary
    • Property subtype: Single Family Residence
    Materials
    • Frame, Stone, Cedar, Painted/Stained
    • Foundation: Slab
    • Roof: Composition,Metal
    Condition
    • New construction: Yes
    • Year built: 2024
    Details
    • Builder model: The Cottonwood - Custom
    • Builder name: Cornerstone Homes

    Utilities & green energy

    • Electric: Xcel Energy, Photovoltaics Seller Owned
    • Sewer: Public Sewer
    • Water: City
    • Utilities for property: Natural Gas Available, Electricity Available, Cable Available
    Green energy
    • Energy efficient items: Windows, High Efficiency Furnace, Energy Survey Complete, Energy Rated

    Community & neighborhood

    Security
    • Security features: Fire Alarm
    Community
    • Community features: Park, Trail(s)
    Location
    • Region: Lafayette
    • Subdivision: Silo

    Other

    Other facts
    • Listing terms: Cash,Conventional,VA Loan
    • Road surface type: Concrete

    Price history

    DateEventPrice
    1/31/2025Sold$2,365,000-2.5%$531/sqft
    Source: IRES as distributed by MLS GRID #1019380 Report a problem
    12/31/2024Pending sale$2,425,000$545/sqft
    Source: REcolorado as distributed by MLS GRID #IR1019380 Report a problem
    9/27/2024Listed for sale$2,425,000$545/sqft
    Source: IRES as distributed by MLS GRID #1019380 Report a problem
    9/26/2024Listing removed$2,425,000$545/sqft
    Source: IRES as distributed by MLS GRID #1016962 Report a problem
    9/19/2024Price change$2,425,000-1.6%$545/sqft
    Source: IRES as distributed by MLS GRID #1016962 Report a problem
    8/22/2024Listed for sale$2,465,000$554/sqft
    Source: IRES as distributed by MLS GRID #1016962 Report a problem
    8/20/2024Listing removed--
    Source: IRES as distributed by MLS GRID #1010426 Report a problem
    7/18/2024Price change$2,465,000-0.8%$554/sqft
    Source: IRES as distributed by MLS GRID #1010426 Report a problem
    5/29/2024Price change$2,485,000+5.7%$558/sqft
    Source: IRES as distributed by MLS GRID #1010426 Report a problem
    11/15/2023Pending sale$2,350,000$528/sqft
    Source: IRES as distributed by MLS GRID #959798 Report a problem
    11/10/2023Listed for sale$2,350,000$528/sqft
    Source: IRES as distributed by MLS GRID #959798 Report a problem
    9/2/2023Pending sale$2,350,000$528/sqft
    Source: IRES as distributed by MLS GRID #959798 Report a problem
    9/2/2023Listing removed--
    Source: IRES as distributed by MLS GRID #959798 Report a problem
    2/10/2023Pending sale$2,350,000$528/sqft
    Source: REcolorado as distributed by MLS GRID #IR959798 Report a problem
    1/24/2023Listing removed--
    Source: REcolorado as distributed by MLS GRID #IR959798 Report a problem
    5/31/2022Pending sale$2,350,000+502.6%$528/sqft
    Source: REcolorado as distributed by MLS GRID #IR959798 Report a problem
    5/24/2022Listing removed$390,000$88/sqft
    Source: IRES as distributed by MLS GRID #959798 Report a problem
    3/31/2022Pending sale$390,000$88/sqft
    Source: IRES as distributed by MLS GRID #959798 Report a problem
    3/1/2022Listed for sale$390,000$88/sqft
    Source: IRES as distributed by MLS GRID #959798 Report a problem

    Public tax history

    Tax history is unavailable.

    Neighborhood: 80026

    Nearby schools

    GreatSchools rating
    Schools provided by the listing agent
    • Elementary: Lafayette
    • Middle: Angevine
    • High: Centaurus

    Source: IRES as distributed by MLS GRID. This data may not be complete. We recommend contacting the local school district to confirm school assignments for this home.

    Get a cash offer in 3 minutes
    Find out how much your home could sell for in as little as 3 minutes with a no-obligation cash offer.
    Estimated market value
    $2,329,900
    Get a cash offer in 3 minutes
    Find out how much your home could sell for in as little as 3 minutes with a no-obligation cash offer.
    Estimated market value
    $2,329,900