This stunning timber-frame home seamlessly blends luxury craftsmanship, energy-efficient design, and unobstructed mountain and pasture views that will remain forever protected. Located within Boulder County, in a thoughtfully designed community offering miles of walkable trails, this residence offers refined living surrounded by Colorado's natural beauty.The finished lower level provides 1,514 square feet of flexible living space, featuring a spacious recreation or family room, a dedicated exercise room, and a full en suite bedroom, perfect for guests or multigenerational living.The main level spans 1,502 square feet and is filled with natural light from expansive windows that frame the surrounding landscape. This level includes an en suite bedroom, an oversized pantry, and a beautifully appointed laundry room designed for both style and function.The 1,799-square-foot upper level features a quiet library or office space, two additional en suite bedrooms, and a stunning primary suite. The primary retreat offers a luxurious five-piece bath, a generous walk-in closet, and a covered balcony overlooking sweeping mountain and pasture views.Designed with sustainability at the forefront, this home boasts a HERS score of -4, geothermal heating and cooling, and high-performance construction throughout. A 600-square-foot garage provides ample space for vehicles, storage, and outdoor gear.Estimated completion is Summer 2026. A rare opportunity to own a luxury timber-frame home in Boulder County where timeless design, exceptional efficiency, and forever views come together.
New construction
$2,950,000
839 Latigo Loop, Lafayette, CO 80026
5beds
4,815sqft
Single Family Residence
Built in 2026
5,807 Square Feet Lot
$-- Zestimate®
$613/sqft
$-- HOA
What's special
Timber-frame homeForever viewsLuxury craftsmanshipOversized pantryStunning primary suiteDedicated exercise roomGenerous walk-in closet
- 214 days
- 346
- 15
Zillow last checked:
Listing updated:
Listed by:
Elissa Tompkins 720-891-1787,
HomeSmart
Source: IRES as distributed by MLS GRID,MLS#: 1051150
Facts & features
Interior
Bedrooms & bathrooms
- Bedrooms: 5
- Bathrooms: 5
- Full bathrooms: 5
- Main level bathrooms: 1
Rooms
- Room types: Media Room
Primary bedroom
- Description: Hardwood
- Features: Shared Primary Bath, Luxury Features Primary Bath, 5 Piece Primary Bath
- Level: Upper
- Area: 306 Square Feet
- Dimensions: 18 x 17
Bedroom 2
- Description: Hardwood
- Level: Upper
- Area: 221 Square Feet
- Dimensions: 13 x 17
Bedroom 3
- Description: Hardwood
- Level: Upper
- Area: 204 Square Feet
- Dimensions: 17 x 12
Bedroom 4
- Description: Hardwood
- Level: Main
- Area: 156 Square Feet
- Dimensions: 12 x 13
Bedroom 5
- Description: Hardwood
- Level: Lower
- Area: 224 Square Feet
- Dimensions: 14 x 16
Dining room
- Description: Hardwood
- Level: Main
- Area: 170 Square Feet
- Dimensions: 10 x 17
Family room
- Description: Other
- Level: Lower
- Area: 228 Square Feet
- Dimensions: 19 x 12
Great room
- Description: Hardwood
- Level: Main
- Area: 380 Square Feet
- Dimensions: 20 x 19
Kitchen
- Description: Hardwood
- Level: Main
- Area: 204 Square Feet
- Dimensions: 12 x 17
Laundry
- Description: Tile
- Level: Main
- Area: 128 Square Feet
- Dimensions: 8 x 16
Living room
- Description: Hardwood
- Level: Lower
- Area: 460 Square Feet
- Dimensions: 23 x 20
Recreation room
- Level: Lower
- Area: 460 Square Feet
- Dimensions: 20 x 23
Study
- Description: Hardwood
- Level: Upper
- Area: 130 Square Feet
- Dimensions: 10 x 13
Heating
- Forced Air, Heat Pump, Humidity Control
Cooling
- Central Air
Appliances
- Included: Electric Range, Gas Range, Double Oven, Dishwasher, Refrigerator, Washer, Dryer, Microwave, Disposal
- Laundry: Sink, Washer/Dryer Hookup
Features
- Eat-in Kitchen, Separate Dining Room, Cathedral Ceiling(s), Open Floorplan, Pantry, Natural Woodwork, Walk-In Closet(s), Wet Bar, Kitchen Island, Two Primary Suites, High Ceilings, Beamed Ceilings
- Flooring: Wood
- Windows: Wood Frames
- Basement: Full,Built-In Radon,Sump Pump
- Has fireplace: Yes
- Fireplace features: Insert, Gas, Great Room
Interior area
- Total structure area: 3,301
- Total interior livable area: 4,815 sqft
- Finished area above ground: 3,301
Property
Parking
- Total spaces: 2
- Parking features: Attached
- Attached garage spaces: 2
- Details: Attached
Accessibility
- Accessibility features: Level Lot, Accessible Hallway(s), Accessible Doors, Main Floor Bath, Accessible Bedroom, Main Level Laundry
Features
- Levels: Tri-Level,Three Or More
- Stories: 3
- Patio & porch: Patio, Deck
- Exterior features: Sprinkler System, Balcony
- Fencing: Fenced,Wood
- Has view: Yes
- View description: Mountain(s), Hills
Lot
- Size: 5,807 Square Feet
- Features: Level, Abuts Park, Abuts Private Open Space, City Limits, Paved, Curbs, Gutters, Fire Hydrant within 500 Feet
Details
- Parcel number: R0611445
- Zoning: DR
- Special conditions: Private Owner
Construction
Type & style
- Home type: SingleFamily
- Property subtype: Single Family Residence
Materials
- Frame, Stone
- Roof: Metal
Condition
- New construction: Yes
- Year built: 2026
Details
- Builder name: Cornerstone Homes
Utilities & green energy
- Electric: Photovoltaics Seller Owned
- Water: City
- Utilities for property: Natural Gas Available, Electricity Available, Cable Available, Satellite Avail, High Speed Avail
Green energy
- Energy efficient items: Southern Exposure, Windows, Energy Survey Complete, Energy Rated
Community & HOA
Community
- Features: Park
- Security: Fire Alarm
- Subdivision: Silo Filing 1
HOA
- Has HOA: No
Location
- Region: Lafayette
Financial & listing details
- Price per square foot: $613/sqft
- Tax assessed value: $320,000
- Annual tax amount: $13,170
- Date on market: 2/7/2026
- Listing terms: Cash,Conventional
- Electric utility on property: Yes
- Road surface type: Concrete
Estimated market value
Not available
Estimated sales range
Not available
Not available
Price history
| Date | Event | Price |
|---|---|---|
| 2/7/2026 | Listed for sale | $2,950,000+719.4%$613/sqft |
Source:  IRES as distributed by MLS GRID #1051150 Report a problem IRES as distributed by MLS GRID #1051150 Report a problem | ||
| 8/31/2022 | Sold | $360,000-5.3%$75/sqft |
Source: IRES as distributed by MLS GRID #958330 Report a problem | ||
| 2/1/2022 | Pending sale | $380,000$79/sqft |
Source: IRES as distributed by MLS GRID #958330 Report a problem | ||
Public tax history
| Year | Property taxes | Tax assessment |
|---|---|---|
| 2025 | $7,532 +4.4% | $86,400 +68.4% |
| 2024 | $7,216 +137.1% | $51,301 +3.9% |
| 2023 | $3,044 -67.3% | $49,355 +141.7% |
| 2022 | $9,299 | $20,416 -66.7% |
| 2021 | -- | $61,364 |
| 2020 | -- | -- |
Find assessor info on the county website
Monthly payment
Est. payment
Payment breakdown
Explore the cost of this home by adjusting the details. Changes won't be saved.Climate risks
Neighborhood: 80026
Nearby schools
Schools provided by the listing agent
- Elementary: Lafayette
- Middle: Angevine
- High: Centaurus
Source: IRES as distributed by MLS GRID. This data may not be complete. We recommend contacting the local school district to confirm school assignments for this home.

Similar homes
- $2,745,0005 bd5 ba4.8k sqft1563 Spring Creek Xing, Lafayette, CO 80026For Sale

 MLS ID #1064868, Kristin Kalush, Compass - Boulder. IRES as distributed by MLS GRID
 - $2,795,0005 bd6 ba5.7k sqft145 Brittany Ln, Lafayette, CO 80026For Sale
 MLS ID #1066563, Patrick Dolan, RE/MAX of Boulder, Inc. IRES as distributed by MLS GRID
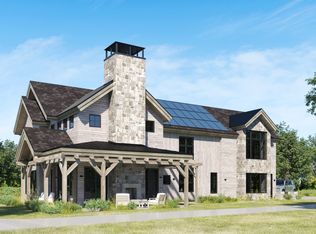
 - from $2,250,0005 bd4 ba4.1k sqftAspen Floor Plan, Silo, Lafayette, CO 80026New Construction
 Cornerstone Homes
 - $3,450,0003 bd3 ba3.9k sqft8707 Elgin Dr, Lafayette, CO 80026For Sale
 MLS ID #1059035, Craig Peterson, WK Real Estate. IRES as distributed by MLS GRID
 - $2,795,0004 bd4 ba4.3k sqft985 Saratoga Ct, Boulder, CO 80303For SaleMLS ID #1060061, Roger Walker, Compass - Boulder. IRES as distributed by MLS GRID
- $2,800,0003 bd3 ba4.4k sqft543 Linden Park Dr, Boulder, CO 80304For SaleMLS ID #1068318, Patrick Brown, Compass - Boulder. IRES as distributed by MLS GRID
- $2,950,0005 bd6 ba6.1k sqft9837 Shoreline Dr, Longmont, CO 80504For SaleMLS ID #1057753, Craig Cowley, WK Real Estate Longmont. IRES as distributed by MLS GRID
- $3,200,0005 bd7 ba6.5k sqft9260 Shooting Star Ct, Niwot, CO 80503For SaleMLS ID #1056185, Deborah Read Fowler, Madison & Company Properties - Niwot. IRES as distributed by MLS GRID
- $2,995,0006 bd5 ba4.6k sqft3735 Wild Plum Ct, Boulder, CO 80304For SaleMLS ID #1061972, The Zach Zeldner Team, Compass - Boulder. IRES as distributed by MLS GRID
- $2,795,0005 bd5 ba6k sqft402 S 3rd Ave, Superior, CO 80027New ConstructionMLS ID #1063655, Tom Studebaker, CORE Residential. IRES as distributed by MLS GRID
- $2,995,0004 bd5 ba6.5k sqft7401 Deerfield Rd, Longmont, CO 80503For SaleMLS ID #1050525, Deborah Read Fowler, Madison & Company Properties - Niwot. IRES as distributed by MLS GRID
- $2,799,0004 bd5 ba5k sqft245 Fair Place, Boulder, CO 80302For Sale
 MLS ID #4470645, Natalie Kovalenko, Golden Key Real Estate. REcolorado as distributed by MLS GRID
 - $2,395,0005 bd5 ba4.4k sqft312 W Charles Street, Superior, CO 80027For SaleMLS ID #5487245, Meredith Richardson, 8z Real Estate. REcolorado as distributed by MLS GRID
- $3,895,0004 bd5 ba5.2k sqft7855 Spring Dr, Boulder, CO 80303New ConstructionMLS ID #1064840, Laura Levy, Coldwell Banker Realty-Boulder. IRES as distributed by MLS GRID
- $3,750,0005 bd6 ba3.7k sqft3716 Wonderland Hill Ave, Boulder, CO 80304For SaleMLS ID #1068047, Marybeth Emerson, The Agency - Boulder. IRES as distributed by MLS GRID
- $3,395,0005 bd5 ba3.9k sqft1760 Hawthorn Pl, Boulder, CO 80304For SaleMLS ID #1065258, The Zach Zeldner Team, Compass - Boulder. IRES as distributed by MLS GRID
- $2,495,9905 bd5 ba4.6k sqft406 S 3rd Ave, Superior, CO 80027New ConstructionMLS ID #1061735, Tom Studebaker, CORE Residential. IRES as distributed by MLS GRID
- $1,825,0004 bd6 ba5.1k sqft735 W 153rd Place, Broomfield, CO 80023For SaleMLS ID #9830301, Ray Woodcock, Woodstock Real Estate Inc. REcolorado as distributed by MLS GRID
- $2,790,0006 bd7 ba6.6k sqft24994 Simmons Way, Golden, CO 80403For SaleMLS ID #1062153, Duane Caraballo, RE/MAX Alliance-Boulder. IRES as distributed by MLS GRID
- $2,295,0003 bd3 ba2.9k sqft2665 Juilliard St, Boulder, CO 80305For SaleMLS ID #1068163, Patrick Brown, Compass - Boulder. IRES as distributed by MLS GRID
