Extraordinary, Custom-Built Estate in Claremont
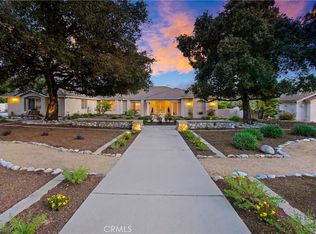
If you know Claremont, you love Claremont-and this stunning custom-built estate is one of its finest. From the moment you arrive, the brick-laid circular driveway and meticulously designed landscaping create an unforgettable first impression. Stepping through the grand double-door entry, you are welcomed into a foyer that immediately sets the tone for the elegance and craftsmanship found throughout this home.
Spanning 5,793 square feet, this estate offers four bedrooms and six bathrooms, along with a variety of luxurious living spaces. The formal living features an impressive fireplace. The formal dining rooms feature beautifully sculpted ceilings, while a library and game room provide both sophistication and entertainment. The expansive chef’s kitchen is designed for function and style, equipped with high-end appliances and seamlessly opening into a spacious family room, where a wet bar and fireplace create the perfect setting for gatherings.
This home boasts two primary suites, one on each level. The upstairs primary suite is a retreat of its own, complete with a see-through fireplace, a private sitting area, and a spa-like bathroom featuring a steam shower, jetted tub, and a custom walk-in closet with an island and dressing area. A conveniently located upstairs laundry room includes a drip-dry closet.
Designed for both relaxation and grand entertaining, the outdoor living space is truly an oasis. The covered patio features a fireplace, ceiling-mounted heaters, and bamboo ceilings, extending the home’s luxurious ambiance outdoors. The resort-style pool and spa include a slide and waterfall, while an outdoor bathroom adds convenience. A built-in island BBQ and a wood-fired Mugnaini Prima Masonry Pizza Oven make this backyard an entertainer’s dream.
This home is as efficient as it is stunning, equipped with 78 seller-owned solar panels and a solar trellis. Additional features include a three-car garage, an EV charging station, and gated pull-through parking.
Luxury, comfort, and functionality come together seamlessly in this remarkable estate. A rare find in Claremont, this home is waiting for its next owner to experience the elegance and lifestyle it offers.
Sold for $2,850,000
Listed by: Blue Sky Realty Partners • Steve Mathahs • Contact: 909-415-8181
Bought with: Real Brokerage Technologies
$2,850,000
831 Mary Pl, Claremont, CA 91711
4beds
5,793sqft
Single Family Residence
Built in 1995
0.83 Acres Lot
$2,822,300 Zestimate®
$492/sqft
$7,872 Estimated rent
Home value
$2,822,300
$2.54M - $3.13M
$7,872/mo
Zestimate® history
Owner options
List your home for rent
$7,872/mo
Rent Zestimate®
Find your next renter with Zillow Rental Manager. Plus, with online applications, you can quickly screen prospective tenants – for free.
$7,872/mo
Rent Zestimate®
Refinance and save
$18,184/mo
Est. payment
Refinancing to a lower rate could help reduce your monthly payments and save thousands over the life of the loan.
$18,184/mo
Est. payment
Explore your selling options
Work with a Zillow partner agent
Leverage their expertise and Zillow's premium Showcase listings to get your home seen by more buyers.
Get startedList with your own agent
Get your home in front of millions of buyers by listing it on Zillow.
Learn how to do itSell it yourself
Take full control of how buyers see your home on Zillow by listing For Sale by Owner (FSBO).
List your homeWhat's special
See-through fireplaceImpressive fireplaceSpa-like bathroomUpstairs laundry roomResort-style pool and spaCustom walk-in closetSpacious family room
Zillow last checked:
Listing updated:
Listed by:
Steve Mathahs DRE #01243882 909-415-8181,
Blue Sky Realty Partners
Bought with:
WILLIAM XIE, DRE #02089707
Real Brokerage Technologies
Source: CRMLS,MLS#: CV25055350 Originating MLS: California Regional MLS
Originating MLS: California Regional MLSFacts & features
Interior
Bedrooms & bathrooms
- Bedrooms: 4
- Bathrooms: 6
- Full bathrooms: 5
- 3/4 bathrooms: 1
- Main level bathrooms: 2
- Main level bedrooms: 1
Rooms
- Room types: Attic, Bedroom, Den, Entry/Foyer, Family Room, Foyer, Kitchen, Laundry, Loft, Living Room, Primary Bathroom, Primary Bedroom, Office, Other, Retreat, Utility Room, Dining Room
Bathroom
- Features: Bathroom Exhaust Fan, Bathtub, Dual Sinks, Full Bath on Main Level, Jetted Tub, Stone Counters, Soaking Tub, Separate Shower, Upgraded, Walk-In Shower
Other
- Features: Dressing Area
Kitchen
- Features: Built-in Trash/Recycling, Granite Counters, Kitchen Island, Kitchen/Family Room Combo
Heating
- Central
Cooling
- Central Air, Attic Fan
Appliances
- Included: Built-In Range, Convection Oven, Dishwasher, Gas Cooktop, Disposal, Gas Water Heater, High Efficiency Water Heater, Microwave, Refrigerator, Range Hood, Trash Compactor, Tankless Water Heater, Vented Exhaust Fan
- Laundry: Washer Hookup, Gas Dryer Hookup, Inside, Laundry Room, Upper Level
Features
- Wet Bar, Breakfast Bar, Built-in Features, Balcony, Block Walls, Chair Rail, Ceiling Fan(s), Crown Molding, Cathedral Ceiling(s), Central Vacuum, Coffered Ceiling(s), Separate/Formal Dining Room, Granite Counters, High Ceilings, Open Floorplan, Pull Down Attic Stairs, Paneling/Wainscoting, Recessed Lighting, Storage, Two Story Ceilings, Bar
- Flooring: Carpet, Laminate, Stone
- Doors: Double Door Entry, French Doors, Panel Doors
- Windows: Blinds, Bay Window(s), Double Pane Windows, Shutters
- Has fireplace: Yes
- Fireplace features: Family Room, Gas Starter, Living Room, Primary Bedroom, Outside, See Through
- Common walls with other units/homes: No Common Walls
Interior area
- Total interior livable area: 5,793 sqft
Property
Parking
- Total spaces: 3
- Parking features: Circular Driveway, Direct Access, Driveway Level, Door-Single, Driveway, Electric Gate, Garage, Garage Door Opener, Gated, Garage Faces Rear
- Attached garage spaces: 3
Features
- Levels: Two
- Stories: 2
- Entry location: Front Door
- Patio & porch: Concrete, Covered, Lanai, Patio
- Exterior features: Lighting, Rain Gutters, Brick Driveway
- Has private pool: Yes
- Pool features: Gunite, Gas Heat, Heated, In Ground, Pebble, Private, Waterfall
- Has spa: Yes
- Spa features: Heated, In Ground, Private
- Fencing: Block,Wrought Iron
- Has view: Yes
- View description: Hills, Mountain(s), Pool
Lot
- Size: 0.83 Acres
- Features: 2-5 Units/Acre, Back Yard, Corner Lot, Cul-De-Sac, Front Yard, Gentle Sloping, Sprinklers In Rear, Sprinklers In Front, Lawn, Landscaped, Level, Sprinkler System, Yard
Details
- Parcel number: 8671005047
- Zoning: CLRA1*
- Special conditions: Standard
Construction
Type & style
- Home type: SingleFamily
- Architectural style: Contemporary
- Property subtype: Single Family Residence
Materials
- Stucco
- Foundation: Slab
- Roof: Concrete
Condition
- Turnkey
- New construction: No
- Year built: 1995
Utilities & green energy
- Sewer: Public Sewer, Sewer Tap Paid
- Water: Public
- Utilities for property: Cable Available, Electricity Connected, Natural Gas Connected, Sewer Connected, Water Connected
Community & HOA
Community
- Features: Biking, Foothills, Hiking, Mountainous, Park, Street Lights, Suburban
- Security: Security System, Carbon Monoxide Detector(s), Smoke Detector(s)
HOA
- Has HOA: Yes
- Amenities included: Other
- HOA fee: $100 monthly
- HOA name: Miramar
- HOA phone: 562-242-2452
Location
- Region: Claremont
Financial & listing details
- Price per square foot: $492/sqft
- Tax assessed value: $2,536,230
- Annual tax amount: $30,780
- Date on market: 3/13/2025
- Cumulative days on market: 6 days
- Listing terms: Cash,Conventional
- Road surface type: Paved
Price history
| Date | Event | Price |
|---|---|---|
| 4/7/2025 | Sold | $2,850,000-3.4%$492/sqft |
Source:  CRMLS #CV25055350 Report a problem CRMLS #CV25055350 Report a problem | ||
| 3/29/2025 | Pending sale | $2,950,000$509/sqft |
Source: CRMLS #CV25055350 Report a problem | ||
| 3/19/2025 | Contingent | $2,950,000$509/sqft |
Source: CRMLS #CV25055350 Report a problem | ||
| 3/14/2025 | Listed for sale | $2,950,000+1452.6%$509/sqft |
Source: CRMLS #CV25055350 Report a problem | ||
| 11/1/1994 | Sold | $190,000$33/sqft |
Source: Public Record Report a problem | ||
Public tax history
| Year | Property taxes | Tax assessment |
|---|---|---|
| 2025 | $30,780 +3.3% | $2,536,230 +2% |
| 2024 | $29,806 +134.7% | $2,486,500 +150.3% |
| 2023 | $12,700 +1.6% | $993,296 +2% |
| 2022 | $12,499 +1.7% | $973,821 +2% |
| 2021 | $12,287 +2.7% | $954,727 +1% |
| 2020 | $11,967 | $944,938 +2% |
| 2019 | $11,967 +6.8% | $926,410 +2% |
| 2018 | $11,203 | $908,246 +2% |
| 2017 | $11,203 +2.6% | $890,438 +2% |
| 2016 | $10,914 +4.9% | $872,980 +1.5% |
| 2015 | $10,405 +2.2% | $859,868 +2% |
| 2014 | $10,182 | $843,026 +2.5% |
| 2012 | -- | $822,763 +2% |
| 2011 | -- | $806,631 +0.8% |
| 2010 | -- | $800,603 -0.2% |
| 2009 | -- | $802,506 +2% |
| 2008 | -- | $786,772 +2% |
| 2007 | -- | $771,346 +5.4% |
| 2006 | -- | $731,713 |
| 2005 | -- | $731,713 +4% |
| 2004 | -- | $703,302 +1.9% |
| 2003 | -- | $690,413 +2% |
| 2002 | -- | $676,876 +4% |
| 2000 | -- | $650,594 |
Find assessor info on the county website
Neighborhood: Northeast Claremont
Nearby homes
- $2,200,0005 bd6 ba5k sqft832 E Miramar Ave, Claremont, CA 91711Sold
- $2,143,8005 bd6 ba4.6k sqft821 Mary Pl, Claremont, CA 91711Off Market
- $2,528,9005 bd5 ba5.4k sqft834 Mary Pl, Claremont, CA 91711Off Market
- $2,340,2005 bd5 ba5k sqft824 E Miramar Ave, Claremont, CA 91711Off Market
- $1,199,9004 bd2 ba1.8k sqft1005 Moab Dr, Claremont, CA 91711Off Market
- $2,402,4005 bd6 ba5.2k sqft822 Mary Pl, Claremont, CA 91711Off Market
- $1,362,4004 bd3 ba2.6k sqft1015 Moab Dr, Claremont, CA 91711Off Market
- $4,273,8006 bd8 ba10k sqft1015 Stony Brook Ct, Claremont, CA 91711Off Market
Nearby schools
GreatSchools rating
- 9/10Chaparral Elementary SchoolGrades: K-6Distance: 0.9 mi
- 9/10El Roble Intermediate SchoolGrades: 7-8Distance: 2.6 mi
- 9/10Claremont High SchoolGrades: 9-12Distance: 1.7 mi
Schools provided by the listing agent
- Elementary: Chaparral
- Middle: El Roble
- High: Claremont
Source: CRMLS. This data may not be complete. We recommend contacting the local school district to confirm school assignments for this home.
Get a cash offer in 3 minutes
Find out how much your home could sell for in as little as 3 minutes with a no-obligation cash offer.
Estimated market value
$2,822,300
Get a cash offer in 3 minutes
Find out how much your home could sell for in as little as 3 minutes with a no-obligation cash offer.
Estimated market value
$2,822,300
Nearby cities
Nearby neighborhoods
Nearby zip codes
Other Claremont Topics
