Welcome to 832 E. Miramar Ave, a rare find, and unique opportunity to live in desirable northeast Claremont with the relaxed lifestyle that it offers! This beautiful newly renovated custom one story 5 bedroom 5.5 bath estate features the best of indoor outdoor living! The thoughtfully landscaped front yard leads to a grand interior filled with natural light and soaring ceilings, revealing a meticulously maintained and top of the line refinished interior, with many desirable upgrades completed in 2022! Noteworthy are stone look tile flooring complemented by oak floors, refinished walls and ceilings, recessed lighting, kitchen updates, new fire sprinklers, and a freshly painted exterior. A newer dual HVAC system, electric panel, and owned solar panels offer many benefits. Excellent open floor plan, with the spacious primary suite on one side and the four en suite bedrooms on the other. Formal dining room, living room and open layout kitchen/family room. Plantation shutters throughout, with lovely neutral color marble and granite counters, alarm, and a video security system. The chef’s kitchen features a Thermador 6 burner range, double ovens, and a double sub-zero refrigerator/freezer, island and walk in pantry. Situated on a large parcel of approximately 3/4 of an acre, with a park like yard, where fruit trees and produce grow abundantly, you’ll delight in cooking with your very own harvest! An expansive covered patio with an outdoor kitchen and heated spa is the ideal setting to relax and entertain family and friends. Enjoy fresh home cooked cuisine under a custom trellis of grape vines, reminiscent of a lovely Italian countryside. This large lot offers several unique outdoor spaces to enjoy, including a fountain and seating beneath majestic oaks, a large raised planting bed, an herb garden, and 2 rose gardens on water wise drip irrigation. Plus, it offers plenty of room for adding a pool or ADU to fit your future needs. The 3 car garage and extended driveway have ample parking. This is an ideal scenic location to get outdoors to walk, hike or bike on local trails and to restaurants in Claremont Village. Nearby, the Claremont Club offers swimming, tennis, pickleball and social events. Close to the Claremont colleges, excellent public & private schools, including Webb, and a short walk to Western Christian (K-8). This is a unique opportunity to make lifelong memories. Don't miss the opportunity to make this one of a kind home yours! Come see it today!
Sold for $2,200,000
Listed by: Century 21 Masters • Kristin Balalis • Contact: 909-608-2716
Bought with: KW Executive
Tax assessed value
$2,200,000
832 E Miramar Ave, Claremont, CA 91711
5beds
5,064sqft
Single Family Residence
Built in 1997
0.86 Acres Lot
$2,652,000 Zestimate®
$434/sqft
$7,962 Estimated rent
Home value
$2,652,000
$2.44M - $2.92M
$7,962/mo
Zestimate® history
Owner options
List your home for rent
$7,962/mo
Rent Zestimate®
Find your next renter with Zillow Rental Manager. Plus, with online applications, you can quickly screen prospective tenants – for free.
$7,962/mo
Rent Zestimate®
Refinance and save
$14,049/mo
Est. payment
Refinancing to a lower rate could help reduce your monthly payments and save thousands over the life of the loan.
$14,049/mo
Est. payment
Explore your selling options
Work with a Zillow partner agent
Leverage their expertise and Zillow's premium Showcase listings to get your home seen by more buyers.
Get startedList with your own agent
Get your home in front of millions of buyers by listing it on Zillow.
Learn how to do itSell it yourself
Take full control of how buyers see your home on Zillow by listing For Sale by Owner (FSBO).
List your homeWhat's special
Zillow last checked:
Listing updated:
Listed by:
Kristin Balalis DRE #01401093 909-771-8040,
Century 21 Masters
Bought with:
Joanna Yu, DRE #02081119
KW Executive
CELINE PENG, DRE #02010151
KW Executive
Source: CRMLS,MLS#: CV24093072 Originating MLS: California Regional MLS
Originating MLS: California Regional MLSFacts & features
Interior
Bedrooms & bathrooms
- Bedrooms: 5
- Bathrooms: 6
- Full bathrooms: 5
- 1/2 bathrooms: 1
- Main level bathrooms: 5
- Main level bedrooms: 5
Rooms
- Room types: Bedroom, Entry/Foyer, Family Room, Foyer, Kitchen, Laundry, Living Room, Primary Bedroom, Other, Pantry, Dining Room
Primary bedroom
- Features: Main Level Primary
Primary bedroom
- Features: Primary Suite
Bedroom
- Features: All Bedrooms Down
Bedroom
- Features: Bedroom on Main Level
Bathroom
- Features: Bathroom Exhaust Fan, Dual Sinks, Enclosed Toilet, Jetted Tub, Low Flow Plumbing Fixtures, Linen Closet, Stone Counters, Tub Shower, Walk-In Shower
Kitchen
- Features: Granite Counters, Kitchen Island, Kitchen/Family Room Combo, Updated Kitchen, Walk-In Pantry
Heating
- Central, Heat Pump, Zoned
Cooling
- Central Air, Dual, Attic Fan
Appliances
- Included: Dishwasher, Gas Range, Refrigerator, Water Heater
- Laundry: Inside, Laundry Room
Features
- Wet Bar, Breakfast Bar, Built-in Features, Separate/Formal Dining Room, High Ceilings, Open Floorplan, Pantry, Pull Down Attic Stairs, Recessed Lighting, Unfurnished, All Bedrooms Down, Bedroom on Main Level, Entrance Foyer, Main Level Primary, Primary Suite, Walk-In Pantry, Walk-In Closet(s)
- Flooring: Carpet, Tile, Wood
- Doors: Double Door Entry
- Windows: Bay Window(s), Double Pane Windows, Plantation Shutters
- Has fireplace: Yes
- Fireplace features: Living Room, Primary Bedroom
- Common walls with other units/homes: No Common Walls
Interior area
- Total interior livable area: 5,064 sqft
Property
Parking
- Total spaces: 9
- Parking features: Door-Multi, Direct Access, Garage, Garage Door Opener, Paved, One Space, Garage Faces Side
- Attached garage spaces: 3
- Uncovered spaces: 6
Accessibility
- Accessibility features: Safe Emergency Egress from Home, Low Pile Carpet, Accessible Doors
Features
- Levels: One
- Stories: 1
- Entry location: 1
- Patio & porch: Concrete, Covered
- Exterior features: Barbecue, Lighting
- Pool features: None
- Has spa: Yes
- Spa features: Heated, In Ground, Private
- Has view: Yes
- View description: Neighborhood
Lot
- Size: 0.86 Acres
- Features: Back Yard, Corner Lot, Drip Irrigation/Bubblers, Front Yard, Garden, Sprinklers In Rear, Sprinklers In Front, Landscaped, Near Park, Sprinklers Timer, Sprinkler System
Details
- Additional structures: Shed(s)
- Parcel number: 8671005046
- Special conditions: Standard,Trust
Construction
Type & style
- Home type: SingleFamily
- Property subtype: Single Family Residence
Materials
- Foundation: Slab
Condition
- Updated/Remodeled,Turnkey
- New construction: No
- Year built: 1997
Utilities & green energy
- Electric: Electricity - On Property, Photovoltaics Seller Owned
- Sewer: Public Sewer
- Water: Private
- Utilities for property: Electricity Connected, Natural Gas Connected, Sewer Connected, Water Connected
Green energy
- Energy efficient items: Appliances, HVAC, Lighting, Water Heater
- Energy generation: Solar
Community & HOA
Community
- Features: Biking, Foothills, Hiking, Street Lights, Suburban, Park
- Security: Prewired, Security System, Closed Circuit Camera(s), Carbon Monoxide Detector(s), Fire Sprinkler System, Smoke Detector(s)
HOA
- Has HOA: Yes
- Amenities included: Trail(s)
- HOA fee: $100 monthly
- HOA name: Miramar Estates HOA
- HOA phone: 562-242-2452
Location
- Region: Claremont
Financial & listing details
- Price per square foot: $434/sqft
- Tax assessed value: $2,200,000
- Annual tax amount: $26,773
- Date on market: 5/15/2024
- Cumulative days on market: 13 days
- Listing terms: Cash,Cash to New Loan
- Inclusions: Refrigerator, stove, family room TV, shed.
- Exclusions: Some shelving units and potted plants, compost boxes
- Road surface type: Paved
Price history
| Date | Event | Price |
|---|---|---|
| 7/9/2024 | Sold | $2,200,000$434/sqft |
Source:  CRMLS #CV24093072 Report a problem CRMLS #CV24093072 Report a problem | ||
| 7/3/2024 | Pending sale | $2,200,000$434/sqft |
Source: CRMLS #CV24093072 Report a problem | ||
| 5/29/2024 | Contingent | $2,200,000$434/sqft |
Source: CRMLS #CV24093072 Report a problem | ||
| 5/15/2024 | Listed for sale | $2,200,000+272.9%$434/sqft |
Source: CRMLS #CV24093072 Report a problem | ||
| 3/27/1998 | Sold | $590,000+237.1%$117/sqft |
Source: Public Record Report a problem | ||
| 9/4/1996 | Sold | $175,000$35/sqft |
Source: Public Record Report a problem | ||
Public tax history
| Year | Property taxes | Tax assessment |
|---|---|---|
| 2025 | $26,773 +124.5% | $2,200,000 +138.2% |
| 2024 | $11,928 +3% | $923,598 +2% |
| 2023 | $11,585 +1.6% | $905,490 +2% |
| 2022 | $11,400 +1.7% | $887,736 +2% |
| 2021 | $11,206 +2.7% | $870,330 +1% |
| 2020 | $10,914 | $861,407 +2% |
| 2019 | $10,914 +6.4% | $844,518 +2% |
| 2018 | $10,258 | $827,959 +2% |
| 2017 | $10,258 +2.7% | $811,725 +2% |
| 2016 | $9,993 +4.8% | $795,810 +1.5% |
| 2015 | $9,532 +2.2% | $783,858 +2% |
| 2014 | $9,330 | $768,504 +2.5% |
| 2012 | -- | $750,032 +2% |
| 2011 | -- | $735,326 +0.8% |
| 2010 | -- | $729,831 -0.2% |
| 2009 | -- | $731,566 +2% |
| 2008 | -- | $717,223 +2% |
| 2007 | -- | $703,161 +2% |
| 2006 | -- | $689,375 |
| 2005 | -- | $689,375 +4% |
| 2004 | -- | $662,608 +1.9% |
| 2003 | -- | $650,465 +2% |
| 2002 | -- | $637,712 +4% |
| 2000 | -- | $612,950 |
Find assessor info on the county website
Neighborhood: Northeast Claremont
Nearby homes
- $2,380,7005 bd5 ba5k sqft824 E Miramar Ave, Claremont, CA 91711Off Market
- $2,850,0004 bd6 ba5.7k sqft831 Mary Pl, Claremont, CA 91711Sold
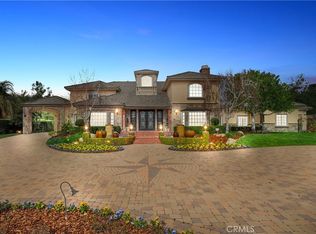
- $2,171,4005 bd6 ba4.6k sqft821 Mary Pl, Claremont, CA 91711Off Market
- $2,049,9004 bd4 ba3.5k sqft3232 Padua Ave, Claremont, CA 91711Off Market
- $1,194,9004 bd2 ba1.8k sqft1005 Moab Dr, Claremont, CA 91711Off Market
- $1,776,9004 bd3 ba3.6k sqft941 E Miramar Ave, Claremont, CA 91711Off Market
- $4,355,5006 bd8 ba10k sqft1015 Stony Brook Ct, Claremont, CA 91711Off Market
- $1,641,8006 bd4 ba3.5k sqft929 E Miramar Ave, Claremont, CA 91711Off Market
Nearby schools
GreatSchools rating
- 9/10Chaparral Elementary SchoolGrades: K-6Distance: 0.9 mi
- 9/10El Roble Intermediate SchoolGrades: 7-8Distance: 2.6 mi
- 9/10Claremont High SchoolGrades: 9-12Distance: 1.7 mi
Schools provided by the listing agent
- Elementary: Chaparral
- Middle: El Roble
- High: Claremont
Source: CRMLS. This data may not be complete. We recommend contacting the local school district to confirm school assignments for this home.
Get a cash offer in 3 minutes
Find out how much your home could sell for in as little as 3 minutes with a no-obligation cash offer.
Estimated market value
$2,652,000
Get a cash offer in 3 minutes
Find out how much your home could sell for in as little as 3 minutes with a no-obligation cash offer.
Estimated market value
$2,652,000
- California
- Los Angeles County
- Claremont
- 91711
- Northeast Claremont
- 832 E Miramar Ave
Nearby cities
Nearby neighborhoods
Nearby zip codes
Other Claremont Topics
