INCREDIBLE BUYER INCENTIVES: $7,000 MORTGAGE CONCESSION. Seller will pay up to $7,000 at closing towards your interest rate buydown if you finance with lender of sellers choice.
831 N Robson is a one-story Mesa home built in 2005, with three bedrooms, two bathrooms, and 1,785 square feet of living area. The kitchen has stainless steel appliances, an island, and counter space beside the main living room. A separate dining area features multiple windows near the front entry. The primary bedroom connects to a walk-in closet and a bathroom with dual sinks and a shower. A covered patio extends into the fully fenced backyard, where a detached garage provides additional enclosed space. An attached garage and laundry room add practical storage and utility. The layout keeps the main living space
Pending
$445,000
831 N ROBSON --, Mesa, AZ 85201
3beds
1,771sqft
Single Family Residence
Built in 2005
9,715 Square Feet Lot
$-- Zestimate®
$251/sqft
$-- HOA
What's special
Covered patioTwo bathroomsFully fenced backyardAttached garageThree bedrooms
- 4 days
- 308
- 21
Zillow last checked:
Listing updated:
Listed by:
Tara Jones homes@opendoor.com,
Opendoor Brokerage, LLC
Source: ARMLS,MLS#: 7078858
Facts & features
Interior
Bedrooms & bathrooms
- Bedrooms: 3
- Bathrooms: 2
- Full bathrooms: 2
Heating
- Electric
Cooling
- Other
Features
- Double Vanity, 3/4 Bath Master Bdrm
- Has basement: No
- Has fireplace: No
Interior area
- Total structure area: 1,771
- Total interior livable area: 1,771 sqft
Property
Parking
- Total spaces: 2
- Parking features: Garage
- Garage spaces: 2
Features
- Stories: 1
- Spa features: None
- Fencing: Block
Lot
- Size: 9,715 Square Feet
- Features: None
Details
- Parcel number: 13723100E
Construction
Type & style
- Home type: SingleFamily
- Property subtype: Single Family Residence
Materials
- Wood Frame
- Roof: Composition
Condition
- Year built: 2005
Utilities & green energy
- Sewer: Public Sewer
Community & HOA
Community
- Security: Security System Owned
- Subdivision: EVERGREEN HISTORIC DISTRICT
HOA
- Has HOA: No
- Services included: No Fees
Location
- Region: Mesa
Financial & listing details
- Price per square foot: $251/sqft
- Tax assessed value: $449,600
- Annual tax amount: $1,672
- Date on market: 9/12/2026
- Cumulative days on market: 4 days
- Listing terms: Cash,Conventional,1031 Exchange,VA Loan
- Ownership: Fee Simple
Estimated market value
Not available
Estimated sales range
Not available
Not available
Price history
| Date | Event | Price |
|---|---|---|
| 9/14/2026 | Pending sale | $445,000$251/sqft |
Source:  ARMLS #7078858 Report a problem ARMLS #7078858 Report a problem | ||
| 9/11/2026 | Listed for sale | $445,000+2.9%$251/sqft |
Source: ARMLS #7078858 Report a problem | ||
| 8/31/2026 | Sold | $432,300+220.2%$244/sqft |
Source: Public Record Report a problem | ||
| 5/9/2011 | Sold | $135,000+3.9%$76/sqft |
Source: ARMLS #4560384 Report a problem | ||
| 3/31/2011 | Listed for sale | $129,900-56.6%$73/sqft |
Source: Visionary Properties Realty LLC #4560384 Report a problem | ||
| 4/25/2006 | Sold | $299,000+333.3%$169/sqft |
Source: ARMLS #2483197 Report a problem | ||
| 4/19/2005 | Sold | $69,000$39/sqft |
Source: Public Record Report a problem | ||
Public tax history
| Year | Property taxes | Tax assessment |
|---|---|---|
| 2025 | $1,662 +0% | $44,960 -7.5% |
| 2024 | $1,661 -1.2% | $48,610 +166.2% |
| 2023 | $1,681 +1.7% | $18,259 -40.9% |
| 2022 | $1,653 -1.3% | $30,870 +21.2% |
| 2021 | $1,676 +7.9% | $25,480 +13.2% |
| 2020 | $1,552 +4.7% | $22,510 +0.3% |
| 2019 | $1,482 | $22,450 +15.1% |
| 2018 | $1,482 +3.3% | $19,510 +1.2% |
| 2017 | $1,435 +7.9% | $19,270 +8.1% |
| 2016 | $1,331 +0.5% | $17,830 +9.7% |
| 2015 | $1,325 | $16,260 +25% |
| 2014 | -- | $13,010 +21.6% |
| 2013 | -- | $10,700 -11.3% |
| 2012 | -- | $12,060 +35.8% |
| 2011 | -- | $8,880 -50.4% |
| 2010 | -- | $17,910 -25.1% |
| 2009 | -- | $23,910 -4.2% |
| 2008 | -- | $24,950 +16.3% |
| 2007 | -- | $21,450 +396.5% |
| 2006 | -- | $4,320 -8.5% |
| 2005 | -- | $4,720 |
| 2004 | -- | $4,720 -9.2% |
| 2003 | -- | $5,200 |
| 2002 | -- | $5,200 |
Find assessor info on the county website
Monthly payment
Est. payment
Payment breakdown
Explore the cost of this home by adjusting the details. Changes won't be saved.Climate risks
Neighborhood: 85201
Nearby schools
Schools provided by the listing agent
- Elementary: Eisenhower Center For Innovation
- Middle: Carson Junior High School
- High: Westwood High School
- District: Mesa Unified District
Source: ARMLS. This data may not be complete. We recommend contacting the local school district to confirm school assignments for this home.

Similar homes
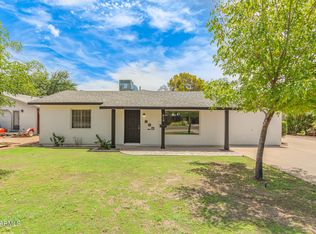
- $400,0003 bd2 ba1.7k sqft438 N ASH --, Mesa, AZ 85201For Sale
 MLS ID #7027548, Tara Jones, Opendoor Brokerage, LLC. ARMLS
 - $429,9003 bd2 ba1.3k sqft2528 E CABALLERO Street, Mesa, AZ 85213For Sale
 MLS ID #7064380, Nawal Mohammed, Incyte Realty, LLC. ARMLS
 - $479,9003 bd2 ba1.5k sqft808 N WINTHROP Circle, Mesa, AZ 85213For Sale
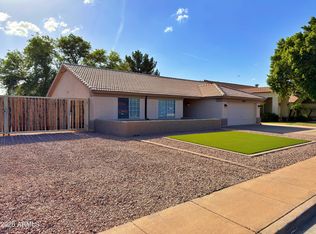 MLS ID #7030344, Jason R. Harrell, AZ Pro Realty. ARMLS
 - $439,0003 bd2 ba1.6k sqft1357 S HALL Street, Mesa, AZ 85204For Sale
 MLS ID #7012771, Liz Echeverria, HomeSmart. ARMLS
