HOME WILL BE CLOSING IN A FEW DAYS - This home and property have incredible potential! Sitting on a 13,000 sq ft lot with a 1,995 sq ft floor plan, it features a spacious vaulted great room, dining area, and galley kitchen with a full wall pantry. Down the long hall are four bedrooms, two hall bathrooms, a coat closet, and a large bonus room. The lot offers two sizable side yards--one perfect for an RV or other toys--a front patio, a side covered patio with laundry hookups, and a big workshop. In the backyard, there's a large detached storage shed you can keep or remove for extra space. Conveniently located near charming downtown Mesa and all its events and activities. This is a cash sale, as-is--no sight-unseen or wholesale offers.
Pending
$360,000
835 N ROBSON --, Mesa, AZ 85201
4beds
1,995sqft
Single Family Residence
Built in 1953
0.3 Acres Lot
$-- Zestimate®
$180/sqft
$-- HOA
What's special
Big workshopLarge detached storage shedDining areaFront patioTwo sizable side yardsLarge bonus roomFour bedrooms
- 5 days
- 25
- 0
Likely to sell faster than
Zillow last checked:
Listing updated:
Listed by:
Judy Alvis 480-695-6529,
RE/MAX Excalibur
Source: ARMLS,MLS#: 7050105
Facts & features
Interior
Bedrooms & bathrooms
- Bedrooms: 4
- Bathrooms: 2
- Full bathrooms: 2
Heating
- Electric
Cooling
- Evaporative Cooling
Appliances
- Laundry: Other
Features
- Laminate Counters
- Flooring: Carpet
- Has basement: No
- Number of fireplaces: 1
- Fireplace features: Family Room
Interior area
- Total structure area: 1,995
- Total interior livable area: 1,995 sqft
Property
Parking
- Total spaces: 2
- Parking features: Open
- Uncovered spaces: 2
Features
- Stories: 1
- Patio & porch: Patio
- Exterior features: Storage
- Spa features: None
- Fencing: Back Yard,Chain Link
Lot
- Size: 0.3 Acres
- Features: North/South Exposure, Dirt Front, Dirt Back
Details
- Additional structures: Workshop
- Parcel number: 13723089
Construction
Type & style
- Home type: SingleFamily
- Property subtype: Single Family Residence
Materials
- Painted, Block
- Foundation: Block
- Roof: Composition
Condition
- Fixer
- New construction: No
- Year built: 1953
Utilities & green energy
- Sewer: Public Sewer
Community & HOA
HOA
- Has HOA: No
- Services included: No Fees
Location
- Region: Mesa
Financial & listing details
- Price per square foot: $180/sqft
- Tax assessed value: $374,000
- Annual tax amount: $1,353
- Date on market: 10/6/2026
- Cumulative days on market: 5 days
- Listing terms: Cash
- Ownership: Fee Simple
Estimated market value
Not available
Estimated sales range
Not available
Not available
Price history
| Date | Event | Price |
|---|---|---|
| 7/7/2026 | Pending sale | $360,000$180/sqft |
Source:  ARMLS #7050105 Report a problem ARMLS #7050105 Report a problem | ||
| 7/4/2026 | Listed for sale | $360,000$180/sqft |
Source: ARMLS #7050105 Report a problem | ||
Public tax history
| Year | Property taxes | Tax assessment |
|---|---|---|
| 2025 | $1,138 +0.1% | $37,400 -4.4% |
| 2024 | $1,138 -1.2% | $39,110 +212.7% |
| 2023 | $1,151 -14% | $12,508 -49.4% |
| 2022 | $1,339 -1.8% | $24,700 +13.5% |
| 2021 | $1,364 +16.4% | $21,770 +11.9% |
| 2020 | $1,171 +4.3% | $19,450 +1% |
| 2019 | $1,123 | $19,250 +14.9% |
| 2018 | $1,123 +14.2% | $16,750 +0.6% |
| 2017 | $983 +7.9% | $16,650 +18% |
| 2016 | $912 -2% | $14,110 +15.9% |
| 2015 | $930 | $12,170 +29.3% |
| 2014 | -- | $9,410 +28.4% |
| 2013 | -- | $7,330 -10.7% |
| 2012 | -- | $8,210 +17.6% |
| 2011 | -- | $6,980 -53.2% |
| 2010 | -- | $14,930 -25.3% |
| 2009 | -- | $19,980 +1.9% |
| 2008 | -- | $19,600 +16.3% |
| 2007 | -- | $16,850 +35.9% |
| 2006 | -- | $12,400 |
| 2005 | -- | $12,400 +24.6% |
| 2004 | -- | $9,950 |
| 2003 | -- | $9,950 +9.9% |
| 2002 | -- | $9,050 |
Find assessor info on the county website
Monthly payment
Est. payment
Payment breakdown
Explore the cost of this home by adjusting the details. Changes won't be saved.Climate risks
Neighborhood: 85201
Nearby schools
Schools provided by the listing agent
- Elementary: Eisenhower Center For Innovation
- Middle: Carson Junior High School
- High: Westwood High School
- District: Mesa Unified District
Source: ARMLS. This data may not be complete. We recommend contacting the local school district to confirm school assignments for this home.
Similar homes
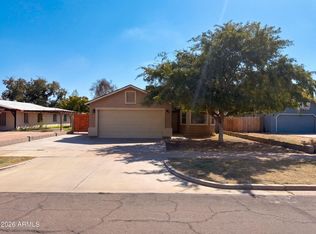
- $394,0004 bd2 ba1.3k sqft102 W 8TH Place, Mesa, AZ 85201For Sale
 MLS ID #7057237, Tina Sanchez, eXp Realty. ARMLS
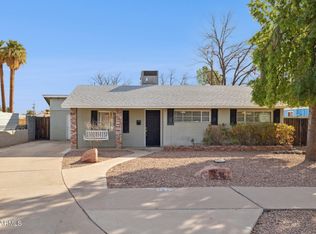
 - $380,0003 bd2 ba1.2k sqft1061 W 5TH Street, Mesa, AZ 85201For Sale
 MLS ID #6810987, Hannah Rebecca Jean Smith, Momentum Brokers LLC. ARMLS
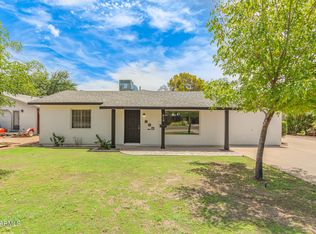
 - $330,0003 bd2 ba1.8k sqft453 E CRESCENT Avenue, Mesa, AZ 85204For Sale
 MLS ID #7046318, Travis C Hinton, Citiea. ARMLS
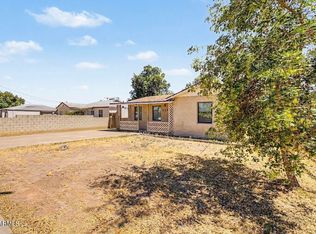
 - $359,9003 bd2 ba1k sqft568 N 111TH Street, Mesa, AZ 85207For Sale
 MLS ID #7089946, Armando Martinez, CTR Realty. ARMLS
