Skip main navigation
Off market
  • $759,700

    831 Royal Oak Way, Elgin, SC 29045

    5beds
    4,627sqft
    SingleFamily
    Built in 2018
    0.36 Acres Lot
    $759,700 Zestimate®
    $164/sqft
    $3,973 Estimated rent

    Home value

    $759,700

    $714,000 - $813,000

    $3,973/mo

    Zestimate® history
    Loading
    Loading...

    Owner options

    List your home for rent

    $3,973/mo

    Rent Zestimate®

    Find your next renter with Zillow Rental Manager. Plus, with online applications, you can quickly screen prospective tenants – for free.

    Learn more

    $3,973/mo

    Rent Zestimate®

    Refinance and save

    $4,565/mo

    Est. payment

    Refinancing to a lower rate could help reduce your monthly payments and save thousands over the life of the loan.

    See today's rates

    $4,565/mo

    Est. payment

    Explore your selling options

    Work with a Zillow partner agent

    Leverage their expertise and Zillow's premium Showcase listings to get your home seen by more buyers.

    Get started

    List with your own agent

    Get your home in front of millions of buyers by listing it on Zillow.

    Learn how to do it

    Sell it yourself

    Take full control of how buyers see your home on Zillow by listing For Sale by Owner (FSBO).

    List your home

    What's special

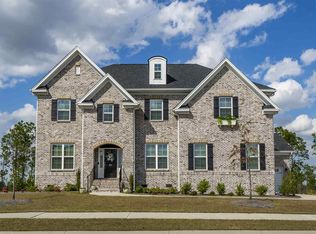
    Move-in-Ready! The Katherine C on Gorgeous Golf Course lot in Woodcreek Farms! This beautiful brick home offers a 3 car garage, 5 bedrooms (3 w/Private BA) 4.5 baths and a sunroom w/see through gas fireplace w/raised hearth and stone surround. The two story foyer boasts an elegant oak staircase with a voluted bottom step and lighted niche'. You will also find HW floors in foyer, dining, family, sunroom, kitchen, breakfast, upstairs hallway and upgraded tile floors in all full baths. The heavy molding includes a coffer ceiling in the family room, 2 pc crown molding in formal living, dining, kitchen, foyer and upper stairs hallway and judges paneling in formal dining and foyer. This home also offers upgraded paint throughout, a wine rack, stemware holder, glass doors and SST wine cooler in the Butler's Pantry, (Level 5) cabinets and granite throughout home, SST Profile appliances including, 36" gas cook top with decorative wooden range hood vented to the outside, 2nd oven is Advantium, Pot Filler over cook top, Under cabinet lighting in kitchen, butler's pantry and pendant lights over bar, recessed lights in kitchen, family, living, dining, owner's suite and bath, media, BR 4 and hallways, Pre-wire for security system w/camera and digital audio surround sound system, Utility sink in garage, gas line for grill, whole house gutters, upgraded gas tankless H2O, Smart Home Features and an upgraded 21 x 16 deck. This home will have HERS rating from 3rd party company.

    This property is not currently displayed as for sale or rent on Zillow. This may be different from what's on other websites or public sources.
    Facts & features

    Interior

    Bedrooms & bathrooms
    • Bedrooms: 5
    • Bathrooms: 5
    • Full bathrooms: 4
    • 1/2 bathrooms: 1
    Heating
    • Forced air, Gas
    Cooling
    • Central
    Appliances
    • Included: Dishwasher, Microwave
    • Laundry: Utility Room
    Features
    • Flooring: Hardwood
    • Has fireplace: Yes
    Interior area
    • Total interior livable area: 4,627 sqft

    Property

    Parking
    • Parking features: Garage - Attached
    Features
    • Exterior features: Stone
    Lot
    • Size: 0.36 Acres
    Details
    • Parcel number: 289110815

    Construction

    Type & style
    • Home type: SingleFamily
    Materials
    • Foundation: Concrete Block
    • Roof: Composition
    Condition
    • Year built: 2018

    Utilities & green energy

    • Sewer: Public

    Community & HOA

    HOA
    • Has HOA: Yes
    • HOA fee: $66 monthly
    Location
    • Region: Elgin

    Financial & listing details

    • Price per square foot: $164/sqft
    • Tax assessed value: $505,000
    • Annual tax amount: $4,470

    Price history

    DateEventPrice
    10/16/2018Sold$505,000$109/sqft
    Source: Public Record Report a problem

    Public tax history

    YearProperty taxesTax assessment
    2022$4,470 -2.6%$20,200
    2021$4,590 -4.3%$20,200
    2020$4,798 -0.6%$20,200
    2019$4,826 +1401.4%$20,200 +5511.1%
    2018$321 $360
    Find assessor info on the county website

    Neighborhood: 29045

    Nearby schools

    GreatSchools rating
    Schools provided by the listing agent
    • Elementary: Catawba Trail
    • Middle: Summit
    • High: Spring Valley
    • District: Richland Two

    Source: The MLS. This data may not be complete. We recommend contacting the local school district to confirm school assignments for this home.

    Get a cash offer in 3 minutes
    Find out how much your home could sell for in as little as 3 minutes with a no-obligation cash offer.
    Estimated market value
    $759,700
    Get a cash offer in 3 minutes
    Find out how much your home could sell for in as little as 3 minutes with a no-obligation cash offer.
    Estimated market value
    $759,700