Skip main navigation
Sold for $676,000
Street View
  • $676,000

    889 Royal Oak Way, Elgin, SC 29045

    5beds
    4,687sqft
    Single Family Residence
    Built in 2018
    -- sqft lot
    $687,900 Zestimate®
    $144/sqft
    $4,086 Estimated rent

    Home value

    $687,900

    $654,000 - $722,000

    $4,086/mo

    Zestimate® history
    Loading
    Loading...

    Owner options

    List your home for rent

    $4,086/mo

    Rent Zestimate®

    Find your next renter with Zillow Rental Manager. Plus, with online applications, you can quickly screen prospective tenants – for free.

    Learn more

    $4,086/mo

    Rent Zestimate®

    Refinance and save

    $3,218/mo

    Est. payment

    Refinancing to a lower rate could help reduce your monthly payments and save thousands over the life of the loan.

    See today's rates

    $3,218/mo

    Est. payment

    Explore your selling options

    Work with a Zillow partner agent

    Leverage their expertise and Zillow's premium Showcase listings to get your home seen by more buyers.

    Get started

    List with your own agent

    Get your home in front of millions of buyers by listing it on Zillow.

    Learn how to do it

    Sell it yourself

    Take full control of how buyers see your home on Zillow by listing For Sale by Owner (FSBO).

    List your home

    What's special

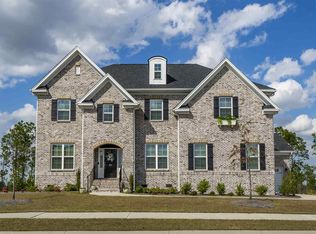
    889 Royal Oak Way is a must see! This stunning Woodcreek Farms home is convenient to shopping and dining in the Northeast and enjoys amazing community amenities including a pool, rec center, tennis courts, and the Woodcreek Golf Course- you’ll find this home on the 12th hole! Features of the home includes 5 bedrooms, 3.5 bathrooms, nearly 4700 square feet of living space, a 3 car garage with a split system, a French drain, multiple gathering spaces, and a huge backyard just waiting for a pool! Inside you’re greeted by the grand foyer, soaring high ceilings, gleaming hardwoods, a formal living room with a bay window, and a formal dining room with arched doorways, beautiful wainscoting, and a butler’s pantry. The main living area boasts: coffered ceilings, a stunning stone hearth with gas fireplace, recessed lighting, a large sunroom providing an additional living space, and an expansive eat-in kitchen with Quartz countertops, tiled backsplash, a large pantry, built-in microwave, gas fireplace, large island, and bar seating. The main level primary rounds out this floor enjoying vaulted ceilings, a seating area, and a spacious ensuite with tile flooring, a large double vanity, soaking tub, separate water closet, and a walk-in closet. Upstairs you’ll find the remaining 4 bedrooms- all generous in size, a large bonus area great for use as a game room, playroom, or office, and 2 full bathrooms. Outside you’ll find so much to do from relaxing in the enclosed sunroom complete with a split system so you can enjoy it year round, entertaining on the patio, playing in the yard, swimming in your future pool, or taking advantage of all the neighborhood amenities! Don’t miss your chance to live in this sought after community! Schedule your showing today! Disclaimer: CMLS has not reviewed and, therefore, does not endorse vendors who may appear in listings.

    Zillow last checked:

    Listing updated:

    Listed by:

    eXp Realty LLC

    Bought with:

    Non MLS Members

    Source: eXp Realty,MLS#: 632390

    Facts & features

    Interior

    Bedrooms & bathrooms
    • Bedrooms: 5
    • Bathrooms: 4
    • Full bathrooms: 3
    • 1/2 bathrooms: 1
    Heating
    • Gas 1st Lvl, Gas 2nd Lvl
    Cooling
    • Central
    Appliances
    • Laundry: Electric
    Features
    • Attic Storage, Garage Opener, Smoke Detector, Attic Pull-Down Access, Bay Window, Molding, Ceilings-High (over 9 Ft), Floors-EngineeredHardwood, Ceilings-High (over 9 Ft), Ceiling Fan, Floors-EngineeredHardwood, Molding, Ceilings-High (over 9 Ft), Butlers Pantry, Floors-EngineeredHardwood, Eat In, Island, Pantry, Cabinets-Other, Backsplash-Tiled, Recessed Lights, Counter Tops-Quartz, Floors-EngineeredHardwood, Fireplace, Molding, Ceilings-High (over 9 Ft), Ceiling Fan, Recessed Lights, Ceilings - Coffered, Floors-EngineeredHardwood
    • Basement: No Basement
    • Number of fireplaces: 1
    • Fireplace features: Gas Log-Natural
    Interior area
    • Total interior livable area: 4,687 sqft

    Property

    Parking
    • Total spaces: 7
    • Parking features: Main, Garage Attached, side-entry
    • Attached garage spaces: 3
    • Uncovered spaces: 4
    Features
    • Levels: Two
    • Exterior features: Patio, Sprinkler, Landscape Lighting, Irrigation Well, Gutters - Partial, Front Porch - Covered, Other Porch - Covered, Golf Community, Recreation Facility, Tennis Courts, Community Pool, Security Cameras, Surround Sound Wiring, Sidewalk Community
    • Fencing: Partial
    Lot
    • Features: Cul-de-Sac, On Golf Course
    Details
    • Parcel number: 289110822
    • Other equipment: Dishwasher, Disposal, Microwave Built In, Stove Exhaust Vented Exte, Tankless H20, Gas Water Heater, Built-in, Gas

    Construction

    Type & style
    • Home type: SingleFamily
    • Architectural style: Traditional
    • Property subtype: Single Family Residence
    Materials
    • Brick
    Condition
    • Year built: 2018

    Utilities & green energy

    • Sewer: Public Sewer
    • Water: Public

    Community & neighborhood

    Location
    • Region: Elgin
    • Subdivision: WOODCREEK FARMS - WOODCREEK CROSSING

    HOA & financial

    HOA
    • HOA fee: $1,190 monthly

    Other

    Other facts
    • Road surface type: Paved

    Price history

    DateEventPrice
    6/2/2026Sold$676,000-2%$144/sqft
    Source: Public Record Report a problem
    4/28/2026Pending sale$690,000$147/sqft
    Source: eXp Realty #632390 Report a problem
    4/28/2026Contingent$690,000$147/sqft
    Source: Consolidated MLS #632390 Report a problem
    4/24/2026Listed for sale$690,000-6.8%$147/sqft
    Source: Consolidated MLS #632390 Report a problem
    5/7/2025Listing removed$740,000$158/sqft
    Source: Consolidated MLS #602966 Report a problem
    2/28/2025Listed for sale$740,000-1.3%$158/sqft
    Source: Consolidated MLS #602966 Report a problem
    2/20/2025Listing removed$750,000$160/sqft
    Source: Consolidated MLS #591023 Report a problem
    10/28/2024Price change$750,000-2.6%$160/sqft
    Source: Consolidated MLS #591023 Report a problem
    10/11/2024Price change$770,000-0.6%$164/sqft
    Source: Consolidated MLS #591023 Report a problem
    9/8/2024Price change$775,000-3.1%$165/sqft
    Source: Consolidated MLS #591023 Report a problem
    8/9/2024Listed for sale$799,900+14.4%$171/sqft
    Source: Consolidated MLS #591023 Report a problem
    10/30/2023Sold$699,000$149/sqft
    Source: Public Record Report a problem
    10/2/2023Pending sale$699,000$149/sqft
    Source: Consolidated MLS #569858 Report a problem
    9/6/2023Listed for sale$699,000$149/sqft
    Source: Consolidated MLS #569858 Report a problem

    Public tax history

    YearProperty taxesTax assessment
    2022$4,196 -2.6%$18,960
    2021$4,309 -4.3%$18,960
    2020$4,503 -0.6%$18,960
    2019$4,530 +5004.9%$18,960 +5166.7%
    2018$89 $360

    Find assessor info on the county website

    Neighborhood: 29045

    Nearby schools

    GreatSchools rating
    Schools provided by the listing agent
    • Elementary: Catawba Trail
    • Middle: Summit
    • High: Spring Valley

    Source: eXp Realty. This data may not be complete. We recommend contacting the local school district to confirm school assignments for this home.

    Get a cash offer in 3 minutes
    Find out how much your home could sell for in as little as 3 minutes with a no-obligation cash offer.
    Estimated market value
    $687,900
    Get a cash offer in 3 minutes
    Find out how much your home could sell for in as little as 3 minutes with a no-obligation cash offer.
    Estimated market value
    $687,900