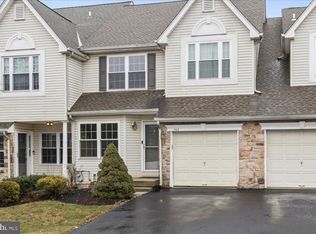
Welcome to this stunning 3-bedroom townhome, perfectly situated in one of the most coveted locations within the community, backing onto serene open space. The main level boasts beautiful hardwood floors throughout the open floor plan. The expansive great room features a fireplace, soaring volume ceiling, crown molding, recessed lighting and sliders that lead to a large deck, perfect for outdoor entertaining. The foyer, dining room, and powder room also feature elegant crown molding, adding a touch of sophistication to the home. The eat-in kitchen is a chef's delight, equipped with stainless steel appliances, including a French door refrigerator, recessed lighting and a charming window seat. Upstairs, the master bedroom retreat awaits, showcasing a volume ceiling, recessed lighting, a ceiling fan, and a spacious walk-in closet. The sun-drenched master bath is a true oasis, complete with a skylight, double sinks, a stall shower and tub. Two additional well-sized bedrooms, each with ceiling fans, share a hall bath with a linen closet. One of these bedrooms also features a walk-in closet. The convenience of a second-floor laundry adds to the home's appeal. The walkout finished basement provides abundant extra living space with sliding doors leading to the rear yard. It boasts a large open area perfect for entertaining, which can also serve as a playroom or hobby area. Additionally, double doors lead into a separate study/office space, ideal for working from home or pursuing personal projects. The basement is well-appointed with recessed lighting and offers a flexible layout to suit a variety of needs. Additional amenities include new HVAC (7/24), new roof (2020 ), new hot water heater, (12/23), recessed lighting, and a one car garage. Additionally, many of the rooms are freshly painted. Located in the highly desirable and Award Winning Central Bucks School District and convenient to shopping, restaurants, Trader Joe's, Wegmans, Lion's Park, major routes and the town of Doylestown, recognized by USA Today as having America's "best small-town cultural scene".
Sold for $480,000
Zillow last checked:
Listing updated:
Bought with:
Carol Kramer, 2297631
Coldwell Banker Hearthside-Doylestown
Source: Bright MLS,MLS#: PABU2075478
Price history
| Date | Event | Price |
|---|---|---|
| 11/14/2024 | Sold | $480,000-2%$211/sqft |
Source:  Bright MLS #PABU2075478 Report a problem Bright MLS #PABU2075478 Report a problem | ||
| 10/28/2024 | Pending sale | $489,900$215/sqft |
Source: Bright MLS #PABU2075478 Report a problem | ||
| 10/11/2024 | Contingent | $489,900$215/sqft |
Source: Bright MLS #PABU2075478 Report a problem | ||
| 9/27/2024 | Listed for sale | $489,900+58%$215/sqft |
Source: Bright MLS #PABU2075478 Report a problem | ||
| 8/17/2011 | Sold | $310,000-4.6%$136/sqft |
Source: Public Record Report a problem | ||
| 5/14/2011 | Listing removed | $324,900$143/sqft |
Source: Prudential Fox and Roach #5859672 Report a problem | ||
| 5/5/2011 | Price change | $324,900-4.4%$143/sqft |
Source: Prudential Fox and Roach #5859672 Report a problem | ||
| 3/29/2011 | Listed for sale | $339,900+4.6%$149/sqft |
Source: Prudential Fox and Roach #5859672 Report a problem | ||
| 1/4/2007 | Sold | $325,000+81.6%$143/sqft |
Source: Public Record Report a problem | ||
| 1/6/2000 | Sold | $179,000$79/sqft |
Source: Public Record Report a problem | ||
Get a cash offer in 3 minutes
Find out how much your home could sell for in as little as 3 minutes with a no-obligation cash offer.
Estimated market value
$524,900
