Skip main navigation
Off market
  • $571,800

    839 Sherrick Ct, Chalfont, PA 18914

    3beds
    2baths
    2,012sqft
    Townhouse
    Built in 1998
    6,969 Square Feet Lot
    $571,800 Zestimate®
    $284/sqft
    $3,086 Estimated rent

    Home value

    $571,800

    $543,000 - $600,000

    $3,086/mo

    Zestimate® history
    Loading
    Loading...

    Owner options

    List your home for rent

    $3,086/mo

    Rent Zestimate®

    Find your next renter with Zillow Rental Manager. Plus, with online applications, you can quickly screen prospective tenants – for free.

    Learn more

    $3,086/mo

    Rent Zestimate®

    Refinance and save

    $3,711/mo

    Est. payment

    Refinancing to a lower rate could help reduce your monthly payments and save thousands over the life of the loan.

    See today's rates

    $3,711/mo

    Est. payment

    Explore your selling options

    Work with a Zillow partner agent

    Leverage their expertise and Zillow's premium Showcase listings to get your home seen by more buyers.

    Get started

    List with your own agent

    Get your home in front of millions of buyers by listing it on Zillow.

    Learn how to do it

    Sell it yourself

    Take full control of how buyers see your home on Zillow by listing For Sale by Owner (FSBO).

    List your home

    What's special

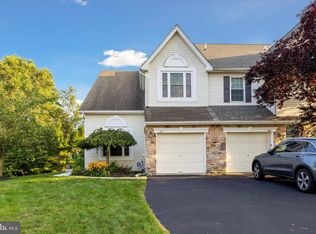
    Public:MUST SEE Location! End-Unit Warrington Hunt Townhouse on Culdesac w/Private, Wooded, Oversized Lot. Edgemont Model, one of the Largest Models in the Development. Hardwood Foyer, Large Family Room w/Marble Fireplace, Formal Dining Room, Eat-In Kitchen w/Sliding Door to Private Deck, Powder Room & 2-Car Garage w/Opener. Upstairs is Large Master Bedroom w/Cathedral Ceiling, His & Hers Walk-In Closets, Master Bath w/Large Jacuzzi Tub, Stall Shower & Double Sinks. Two Additional Bedrooms are Great Sizes along w/Second Bath, Second Floor Full Laundry Room. Full Walk-Out Basement just waiting to be Finished into Game Room or Additional Living Space w/Sliding Door to Backyard. Newer Water Heater. Sprinkler System. Central Bucks Schools. Motivated Seller priced home to SELL! Home is in good condition but could use paint and TLC and is priced accordingly. Seller will obtain Township U&O Cert. Home Inspection welcome but home is being sold in "as-is" condition. Seller is in process of packing/moving - please excuse. Call Ellen Vesey, Re/Max Action Realty for Appiontment 267-303-5598.

    This property is off market, which means it's not currently listed for sale or rent on Zillow. This may be different from what's available on other websites or public sources.

    Facts & features

    Interior

    Bedrooms & bathrooms
    • Bedrooms: 3
    • Bathrooms: 2.5
    Heating
    • Forced air
    Cooling
    • Central
    Features
    • Has fireplace: Yes
    • Fireplace features: wood stove
    Interior area
    • Total interior livable area: 2,012 sqft

    Property

    Features
    • Exterior features: Wood
    Lot
    • Size: 6,969 Square Feet
    Details
    • Parcel number: 50056097

    Construction

    Type & style
    • Home type: Townhouse
    Materials
    • Frame
    Condition
    • Year built: 1998

    Community & HOA

    HOA
    • Has HOA: Yes
    • HOA fee: $102 monthly
    Location
    • Region: Chalfont

    Financial & listing details

    • Price per square foot: $284/sqft
    • Tax assessed value: $429,397
    • Annual tax amount: $6,827

    Price history

    DateEventPrice
    9/26/2011Sold$300,000+0%$149/sqft
    Source: Public Record Report a problem
    7/7/2011Listed for sale$299,900-15.8%$149/sqft
    Source: Re/Max Action Realty, 1126 Horsham Road, Maple Glen, PA 19002 #5914711 Report a problem
    1/18/2007Sold$356,000+92.1%$177/sqft
    Source: Public Record Report a problem
    2/9/1998Sold$185,340$92/sqft
    Source: Public Record Report a problem

    Public tax history

    YearProperty taxesTax assessment
    2025$6,827 $35,640
    2024$6,827 +12.1%$35,640
    2023$6,091 +2%$35,640
    2022$5,971 +1.1%$35,640
    2021$5,904 $35,640
    2020$5,904 +1.7%$35,640
    2018$5,804 +1.7%$35,640
    2017$5,707 -0.2%$35,640
    2016$5,716 $35,640
    2015-- $35,640
    2014-- $35,640
    2013-- $35,640
    2012-- $35,640
    2011-- $35,640
    2010-- $35,640
    2009-- $35,640
    2008-- $35,640
    2007-- $35,640
    2006-- $35,640
    2005-- $35,640 +300%
    2004-- $8,910
    2003-- $8,910
    2002-- $8,910
    2000-- $8,910
    Find assessor info on the county website

    Neighborhood: 18914

    Nearby schools

    GreatSchools rating
    Schools provided by the listing agent
    • Elementary: MILL CREEK
    • High: CENTRAL BUCKS HS - SOUTH
    • District: Central Bucks

    Source: The MLS. This data may not be complete. We recommend contacting the local school district to confirm school assignments for this home.

    Get a cash offer in 3 minutes
    Find out how much your home could sell for in as little as 3 minutes with a no-obligation cash offer.
    Estimated market value
    $571,800
    Get a cash offer in 3 minutes
    Find out how much your home could sell for in as little as 3 minutes with a no-obligation cash offer.
    Estimated market value
    $571,800