Skip main navigation
Sold for $540,000
  • $540,000

    847 Sherrick Ct, Chalfont, PA 18914

    3beds
    2,101sqft
    Townhouse
    Built in 1998
    2,837 Square Feet Lot
    $566,400 Zestimate®
    $257/sqft
    $3,144 Estimated rent

    Home value

    $566,400

    $527,000 - $612,000

    $3,144/mo

    Zestimate® history
    Loading
    Loading...

    Owner options

    List your home for rent

    $3,144/mo

    Rent Zestimate®

    Find your next renter with Zillow Rental Manager. Plus, with online applications, you can quickly screen prospective tenants – for free.

    Learn more

    $3,144/mo

    Rent Zestimate®

    Refinance and save

    $3,777/mo

    Est. payment

    Refinancing to a lower rate could help reduce your monthly payments and save thousands over the life of the loan.

    See today's rates

    $3,777/mo

    Est. payment

    Explore your selling options

    Work with a Zillow partner agent

    Leverage their expertise and Zillow's premium Showcase listings to get your home seen by more buyers.

    Get started

    List with your own agent

    Get your home in front of millions of buyers by listing it on Zillow.

    Learn how to do it

    Sell it yourself

    Take full control of how buyers see your home on Zillow by listing For Sale by Owner (FSBO).

    List your home

    What's special

    Cozy fireplaceSleek stainless steel appliancesWalkout basementPremier locationDecadent soaking tubLuxurious primary suiteGleaming hardwood floors
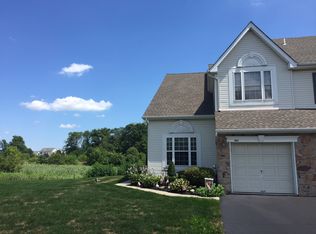
    Welcome to 847 Sherrick Ct, Chalfont, PA 18914—a stunning 3-bedroom, 2.5-bathroom townhome boasting the premier location in the sought-after Warrington Hunt community, backing to serene wooded open space. This beautifully appointed home combines modern elegance, thoughtful design, and a tranquil setting, offering an unmatched lifestyle in the heart of Bucks County. Step inside to a bright and welcoming main level, where gleaming hardwood floors set the tone for sophistication. The gourmet kitchen is a chef’s dream, featuring sleek stainless steel appliances, lustrous granite countertops, and ample cabinetry, perfect for culinary creations or casual dining. The open-concept layout flows seamlessly into the dramatic two-story family room, where a cozy fireplace serves as the centerpiece, creating a warm and inviting space for gatherings or quiet evenings at home. Upstairs, the luxurious primary suite is a true retreat, showcasing a soaring vaulted ceiling and a spa-inspired bathroom with a decadent soaking tub, offering the perfect escape after a long day. Two additional well-sized bedrooms provide flexibility for family, guests, or a home office, complemented by a second full bathroom. For ultimate convenience, the laundry room is thoughtfully located on the second floor. Step outside to the expansive 12x22 maintenance-free composite deck, where you can unwind while enjoying breathtaking views of the wooded open space—a rare and peaceful backdrop that ensures privacy and tranquility. The walkout basement, already studded out for finishing, offers endless potential for a home gym, media room, or additional living space tailored to your needs. Situated in the desirable Warrington Hunt community, this home offers the best of both worlds: a serene retreat with easy access to top-rated Central Bucks schools, vibrant shopping, dining, and major routes for commuting. With its prime location, modern upgrades, and versatile spaces, 847 Sherrick Ct is a rare gem that won’t last long. Schedule your private tour today and discover the perfect blend of comfort, style, and natural beauty in this exceptional townhome!

    Zillow last checked:

    Listing updated:

    Listed by:

    Scott Irvin 215-918-1920,

    RE/MAX Centre Realtors

    Bought with:

    Mike Bottaro, AB067983

    Homestarr Realty

    Source: Bright MLS,MLS#: PABU2096456MLS Logo

    Facts & features

    Interior

    Bedrooms & bathrooms
    • Bedrooms: 3
    • Bathrooms: 3
    • Full bathrooms: 2
    • 1/2 bathrooms: 1
    • Main level bathrooms: 1
    Rooms
    • Room types: Living Room, Dining Room, Primary Bedroom, Bedroom 2, Kitchen, Family Room, Breakfast Room, Bedroom 1, Laundry, Primary Bathroom
    Primary bedroom
    • Level: Upper
    • Area: 260 Square Feet
    • Dimensions: 18 X 12
    Bedroom 1
    • Level: Upper
    • Area: 132 Square Feet
    • Dimensions: 14 X 10
    Bedroom 2
    • Level: Upper
    • Area: 154 Square Feet
    • Dimensions: 12 X 10
    Primary bathroom
    • Level: Upper
    • Area: 81 Square Feet
    • Dimensions: 9 x 9
    Breakfast room
    • Level: Main
    • Area: 90 Square Feet
    • Dimensions: 10 x 9
    Dining room
    • Level: Main
    • Area: 208 Square Feet
    • Dimensions: 15 X 13
    Family room
    • Level: Main
    • Area: 210 Square Feet
    • Dimensions: 15 X 12
    Kitchen
    • Level: Main
    • Area: 90 Square Feet
    • Dimensions: 18 X 13
    Laundry
    • Level: Upper
    • Area: 18 Square Feet
    • Dimensions: 3 x 6
    Living room
    • Features: Fireplace - Other
    • Level: Main
    • Area: 255 Square Feet
    • Dimensions: 17 X 15
    Heating
    • Forced Air, Natural Gas
    Cooling
    • Central Air, Electric
    Appliances
    • Included: Dishwasher, Gas Water Heater
    • Laundry: Upper Level, Laundry Room
    Features
    • Primary Bath(s), Eat-in Kitchen
    • Flooring: Carpet, Vinyl, Tile/Brick, Hardwood
    • Basement: Full,Walk-Out Access
    • Number of fireplaces: 1
    Interior area
    • Total structure area: 2,101
    • Total interior livable area: 2,101 sqft
    • Finished area above ground: 2,101
    • Finished area below ground: 0

    Property

    Parking
    • Parking features: Driveway, Off Street
    • Has uncovered spaces: Yes
    Accessibility
    • Accessibility features: None
    Features
    • Levels: Two
    • Stories: 2
    • Patio & porch: Deck
    • Pool features: None
    • Has view: Yes
    • View description: Trees/Woods
    Lot
    • Size: 2,837 Square Feet
    • Features: Cul-De-Sac
    Details
    • Additional structures: Above Grade, Below Grade
    • Parcel number: 50056093
    • Zoning: PRD
    • Special conditions: Standard

    Construction

    Type & style
    • Home type: Townhouse
    • Architectural style: Colonial
    • Property subtype: Townhouse
    Materials
    • Frame
    • Foundation: Concrete Perimeter
    • Roof: Shingle
    Condition
    • New construction: No
    • Year built: 1998

    Utilities & green energy

    • Electric: 200+ Amp Service
    • Sewer: Public Sewer
    • Water: Public

    Community & HOA

    Community
    • Security: Fire Sprinkler System
    • Subdivision: Warrington Hunt
    HOA
    • Has HOA: Yes
    • Services included: Common Area Maintenance, Maintenance Grounds, Snow Removal, Trash
    • HOA fee: $340 annually
    Location
    • Region: Chalfont
    • Municipality: WARRINGTON TWP

    Financial & listing details

    • Price per square foot: $257/sqft
    • Tax assessed value: $32,280
    • Annual tax amount: $6,183
    • Date on market: 5/29/2025
    • Listing agreement: Exclusive Right To Sell
    • Inclusions: Washer, Dryer And Refrigerator. Seller Is Also Willing To Sell Furniture And Tv's.
    • Ownership: Fee Simple

    Price history

    DateEventPrice
    7/16/2025Sold$540,000$257/sqft
    Source: Bright MLS #PABU2096456 Report a problem
    7/9/2025Pending sale$540,000$257/sqft
    Source: Bright MLS #PABU2096456 Report a problem
    6/2/2025Contingent$540,000$257/sqft
    Source: Bright MLS #PABU2096456 Report a problem
    5/29/2025Listed for sale$540,000+63.6%$257/sqft
    Source: Bright MLS #PABU2096456 Report a problem
    1/10/2008Sold$330,000+86.2%$157/sqft
    Source: Public Record Report a problem
    1/6/1998Sold$177,195$84/sqft
    Source: Public Record Report a problem

    Public tax history

    YearProperty taxesTax assessment
    2025$6,184 $32,280
    2024$6,184 +12.1%$32,280
    2023$5,517 +2%$32,280
    2022$5,408 +1.1%$32,280
    2021$5,348 $32,280
    2020$5,348 +1.7%$32,280
    2018$5,256 +1.7%$32,280
    2017$5,169 -0.2%$32,280
    2016$5,177 $32,280
    2015-- $32,280
    2014-- $32,280
    2013-- $32,280
    2012-- $32,280
    2011-- $32,280
    2010-- $32,280
    2009-- $32,280
    2008-- $32,280
    2007-- $32,280
    2006-- $32,280
    2005-- $32,280 +300%
    2004-- $8,070
    2003-- $8,070
    2002-- $8,070
    2000-- $8,070
    Find assessor info on the county website

    Neighborhood: 18914

    Nearby schools

    GreatSchools rating
    Schools provided by the listing agent
    • High: Central Bucks High School South
    • District: Central Bucks

    Source: Bright MLS. This data may not be complete. We recommend contacting the local school district to confirm school assignments for this home.

    Get a cash offer in 3 minutes
    Find out how much your home could sell for in as little as 3 minutes with a no-obligation cash offer.
    Estimated market value
    $566,400
    Get a cash offer in 3 minutes
    Find out how much your home could sell for in as little as 3 minutes with a no-obligation cash offer.
    Estimated market value
    $566,400