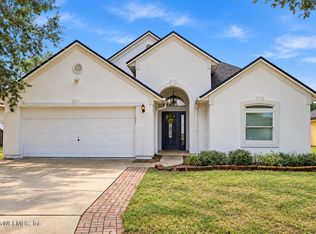
Welcome to 831 Timberjack Court, a spacious 4-bedroom, 2-bath home offering 2,016 square feet of comfortable single-story living in the highly amenitized OakLeaf Plantation community. Built in 2004 and situated on a quiet cul-de-sac street, this traditional-style home combines a functional split-bedroom floor plan, generous living spaces and convenient access to shopping, dining, recreation and major roadways.
Inside, the home features an open and inviting layout with both living and family areas, abundant natural light, ceiling fans and plenty of room for everyday living and entertaining. The kitchen is centrally located and features an eat-in area/breakfast nook, pantry and a full appliance package including refrigerator, electric range, microwave, dishwasher and disposal. The open design provides an easy flow between the kitchen and surrounding living spaces. (See more description for additional information) The split-bedroom floor plan provides additional privacy for the primary suite, which includes a spacious walk-in closet and private bathroom with a separate soaking tub and shower. Three additional bedrooms provide flexible space for sleeping, guests, a home office or hobbies, along with a second full bathroom. The home also offers an interior laundry area with washer and dryer hookups, central electric heating and air conditioning, and ample storage.
Outside, enjoy a covered patio and yard space for relaxing and enjoying the Florida weather. An attached two-car garage with automatic garage door opener provides convenient parking and additional storage.
One of the biggest advantages of this home is its location within OakLeaf Plantation and the extensive community amenities available to residents. OakLeaf offers resort-style amenity centers, swimming and aquatic facilities, fitness facilities, playgrounds, basketball and tennis courts, pickleball, jogging and walking paths, recreational areas and thousands of acres of community green space. Residents can enjoy an active lifestyle without having to leave the community.
Everyday conveniences are close at hand. OakLeaf Town Center and the surrounding retail corridor offer extensive shopping, dining and services, including major retailers such as Target, Home Depot, Kohl's, HomeGoods, PetSmart, Ross and Five Below, along with restaurants, coffee, medical services, fitness options and specialty retailers. Entertainment and recreation in the surrounding OakLeaf area include Epic Theatres at Oakleaf, OakLeaf Community Park, sports facilities and additional recreational opportunities.
Commuting throughout Northeast Florida is convenient with access to Argyle Forest Boulevard, OakLeaf Village Parkway, Blanding Boulevard and the First Coast Expressway/SR 23. The First Coast Expressway provides connections toward I-10 and other major west Jacksonville employment and transportation corridors, while Blanding Boulevard provides access toward I-295, Orange Park and surrounding areas.
The property is served by Clay County schools, with Oakleaf Village Elementary, Oakleaf Junior High and Oakleaf High School designated for the property.
With four bedrooms, more than 2,000 square feet, a two-car garage, single-story design and access to OakLeaf Plantation's extensive amenities, 831 Timberjack Court offers an exceptional combination of space, convenience and community amenities. Schedule your showing today!
Active
Price cut: $5.1K (9/18)
$324,900
831 TIMBERJACK Court, Orange Park, FL 32065
4beds
2,016sqft
Single Family Residence
Built in 2004
7,840 Square Feet Lot
$322,400 Zestimate®
$161/sqft
$9/mo HOA
What's special
- 63 days
- 464
- 48
Zillow last checked:
Listing updated:
Listed by:
LISA SCHUENEMAN 904-351-8330,
SHOE REALTY INC 904-351-8330
Source: realMLS,MLS#: 2160164
Facts & features
Interior
Bedrooms & bathrooms
- Bedrooms: 4
- Bathrooms: 2
- Full bathrooms: 2
Heating
- Central, Electric
Cooling
- Central Air, Electric
Appliances
- Included: Dishwasher, Disposal, Electric Range, Electric Water Heater, Ice Maker, Microwave, Refrigerator
- Laundry: Electric Dryer Hookup, In Unit, Washer Hookup
Features
- Breakfast Bar, Breakfast Nook, Ceiling Fan(s), Eat-in Kitchen, Open Floorplan, Pantry, Primary Bathroom -Tub with Separate Shower, Split Bedrooms, Vaulted Ceiling(s), Walk-In Closet(s)
- Flooring: Tile
Interior area
- Total interior livable area: 2,016 sqft
Property
Parking
- Total spaces: 2
- Parking features: Garage, Garage Door Opener, Off Street
- Garage spaces: 2
Features
- Levels: One
- Stories: 1
- Patio & porch: Covered, Patio
Lot
- Size: 7,840 Square Feet
- Features: Cul-De-Sac, Many Trees, Sprinklers In Front, Sprinklers In Rear
Details
- Parcel number: 05042500786701314
- Zoning description: Single Family
Construction
Type & style
- Home type: SingleFamily
- Architectural style: Traditional
- Property subtype: Single Family Residence
Materials
- Stucco
- Roof: Shingle
Condition
- Updated/Remodeled
- New construction: No
- Year built: 2004
Utilities & green energy
- Sewer: Public Sewer
- Water: Public
- Utilities for property: Cable Available, Electricity Available, Sewer Available, Water Available
Community & HOA
Community
- Security: Smoke Detector(s)
- Subdivision: Oakleaf Plantation
HOA
- Has HOA: Yes
- Amenities included: Pool, Barbecue, Basketball Court, Children's Pool, Clubhouse, Fitness Center, Jogging Path, Management - Full Time, Park, Pickleball, Playground, Tennis Court(s)
- HOA fee: $110 annually
Location
- Region: Orange Park
Financial & listing details
- Price per square foot: $161/sqft
- Tax assessed value: $302,518
- Annual tax amount: $6,759
- Date on market: 8/21/2026
- Listing terms: Cash,Conventional,FHA,VA Loan
- Road surface type: Asphalt
Estimated market value
$322,400
$306,000 - $339,000
$2,476/mo
Price history
| Date | Event | Price |
|---|---|---|
| 9/18/2026 | Price change | $324,900-1.5%$161/sqft |
Source:  realMLS #2160164 Report a problem realMLS #2160164 Report a problem | ||
| 9/16/2026 | Listed for rent | $2,395+14.3%$1/sqft |
Source: Zillow Rentals Report a problem | ||
| 8/21/2026 | Listed for sale | $330,000+93%$164/sqft |
Source: realMLS #2160164 Report a problem | ||
| 8/1/2024 | Listing removed | -- |
Source: realMLS #2035085 Report a problem | ||
| 7/30/2024 | Listed for rent | $2,095$1/sqft |
Source: realMLS #2035085 Report a problem | ||
| 7/29/2024 | Listing removed | -- |
Source: Zillow Rentals Report a problem | ||
| 7/3/2024 | Listed for rent | $2,095+7.4%$1/sqft |
Source: Zillow Rentals Report a problem | ||
| 6/5/2023 | Listing removed | -- |
Source: Zillow Rentals Report a problem | ||
| 5/30/2023 | Price change | $1,950-2.3%$1/sqft |
Source: Zillow Rentals Report a problem | ||
| 5/20/2023 | Price change | $1,995-2.7%$1/sqft |
Source: Zillow Rentals Report a problem | ||
| 5/9/2023 | Price change | $2,050-2.1%$1/sqft |
Source: Zillow Rentals Report a problem | ||
| 5/3/2023 | Price change | $2,095-2.8%$1/sqft |
Source: Zillow Rentals Report a problem | ||
| 4/29/2023 | Price change | $2,155-1.8%$1/sqft |
Source: Zillow Rentals Report a problem | ||
| 4/28/2023 | Price change | $2,195-0.2%$1/sqft |
Source: Zillow Rentals Report a problem | ||
| 4/24/2023 | Price change | $2,200-8.1%$1/sqft |
Source: Zillow Rentals Report a problem | ||
| 4/6/2023 | Listed for rent | $2,395+53.6%$1/sqft |
Source: Zillow Rentals Report a problem | ||
| 9/5/2019 | Listing removed | $1,559$1/sqft |
Source: Vivid Property Management, Inc. Report a problem | ||
| 9/3/2019 | Price change | $1,559-8.2%$1/sqft |
Source: Vivid Property Management, Inc. Report a problem | ||
| 8/2/2019 | Listed for rent | $1,699+13.6%$1/sqft |
Source: Vivid Property Management, Inc. Report a problem | ||
| 11/7/2018 | Listing removed | $1,495$1/sqft |
Source: SHOE REALTY AND MANAGEMENT INC #965700 Report a problem | ||
| 10/25/2018 | Listed for rent | $1,495+10.7%$1/sqft |
Source: Shoe Realty & Management, Inc Report a problem | ||
| 11/14/2012 | Listing removed | $1,350$1/sqft |
Source: Lisa Schueneman Report a problem | ||
| 9/26/2012 | Listed for rent | $1,350$1/sqft |
Source: Shoe Realty & Management, Inc #637916 Report a problem | ||
| 12/4/2008 | Sold | $171,000-5%$85/sqft |
Source: Public Record Report a problem | ||
| 11/1/2008 | Listed for sale | $180,000-5%$89/sqft |
Source: Prudential Real Estate #447150 Report a problem | ||
| 8/26/2004 | Sold | $189,500$94/sqft |
Source: Public Record Report a problem | ||
Public tax history
| Year | Property taxes | Tax assessment |
|---|---|---|
| 2025 | -- | $302,518 +1.5% |
| 2024 | $6,441 +6.8% | $298,194 +5.1% |
| 2023 | $6,034 +9.9% | $283,810 +15.5% |
| 2022 | $5,491 +11.4% | $245,704 +23.2% |
| 2021 | $4,931 +6.7% | $199,479 +8.5% |
| 2020 | $4,622 | $183,918 +3.3% |
| 2019 | $4,622 +1.6% | $178,044 +11% |
| 2018 | $4,550 +9.9% | $160,425 -1.9% |
| 2017 | $4,140 +0% | $163,455 +6.3% |
| 2016 | $4,140 +3.2% | $153,790 +14.1% |
| 2015 | $4,013 +4.2% | $134,819 +17.4% |
| 2014 | $3,850 | $114,802 +9.1% |
| 2013 | -- | $105,238 +0.3% |
| 2012 | -- | $104,882 -9% |
| 2011 | -- | $115,274 -7.8% |
| 2010 | -- | $125,049 -12.2% |
| 2009 | -- | $142,346 -12.7% |
| 2008 | -- | $163,108 +3% |
| 2007 | -- | $158,357 +2.5% |
| 2006 | -- | $154,495 +3% |
| 2005 | -- | $149,995 +2899.9% |
| 2003 | -- | $5,000 |
Find assessor info on the county website
Monthly payment
Est. payment
Payment breakdown
Explore the cost of this home by adjusting the details. Changes won't be saved.Climate risks
Neighborhood: 32065
Nearby schools
Schools provided by the listing agent
- Elementary: Oakleaf Village
- Middle: Oakleaf Jr High
- High: Oakleaf High School
Source: realMLS. This data may not be complete. We recommend contacting the local school district to confirm school assignments for this home.
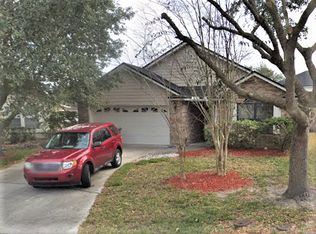

Similar homes
- $360,0004 bd2 ba2k sqft650 WAKEVIEW Drive, Orange Park, FL 32065For Sale
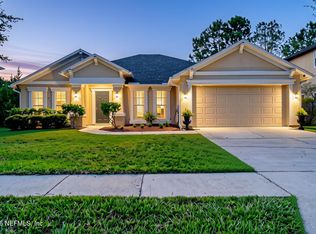 MLS ID #2166753, HEATHER ZERON. realMLS
 - $341,0003 bd2 ba2.1k sqft3018 OATLAND Court, Orange Park, FL 32065For Sale
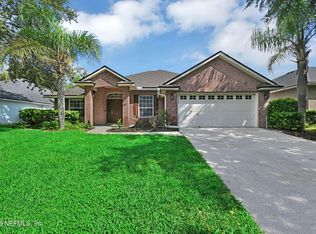 MLS ID #2164107, ETHAN W GREGORY. realMLS
 - $279,0004 bd2 ba1.2k sqft509 MILLSTONE Drive, Orange Park, FL 32065For Sale
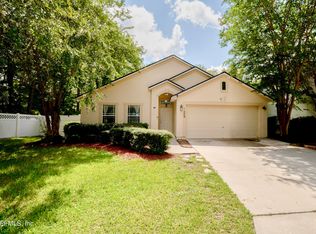 MLS ID #2159804, EMILY ZOE VALDES MARRERO. realMLS
 - $325,0004 bd3 ba2.3k sqft3040 TOWER OAKS Drive, Orange Park, FL 32065For Sale
 MLS ID #2159333, LYNN BRADDY. realMLS
