Some homes catch your eye; others capture your heart. Meticulously maintained center hall colonial with extensive improvements throughout the years. A spacious entry foyer with two closets and gracious stairway welcome you and invite you to explore more. Begin your tour in the living room with gas fireplace framed by built-in bookshelves on both sides that creates a warm and inviting focal point. From here, the connected main floor sunroom is flooded with natural light and has a beautiful view of the rear flower gardens. Together, the living room and sunroom have the capacity to seat 12 guests comfortably. Picture yourself entertaining in the formal dining room with built-in cabinets, and gorgeous, newly designed modern kitchen in 2018 featuring new sheetrock, cupboards, quartz counters, quality appliances (including double oven), windows, & oak hardwood flooring. On the second floor you’ll find another sunroom that is connected from primary bedroom that owners use as a cozy den, bathroom with custom tiles and gorgeous newer shower doors, hardwood floors, and useful hall built-ins. Home also has a full attic with floor and full basement for additional storage & hobby use and includes laundry area, newer hot water heater, and newly-finished epoxy-coated floor. Outside you'll find a whole list of other reasons to fall in love. Professionally painted exterior in 2025, roof with 40 year shingles, Trex deck with remote-controlled retractable awning installed in 2020 by Spotts, park-like gardens & landscaping, poured stamped concrete path to included shed, attractive front paver driveway & matching sidewalk, and that gorgeous curb appeal that started you on this new home journey to 831 W. 1st Street. Beautiful at first glance, unforgettable in every detail. Look, LOVE, Live!
Pending
$172,900
831 W 1st St, Elmira, NY 14905
3beds
1,600sqft
Single Family Residence
Built in 1920
4,791 Square Feet Lot
$172,100 Zestimate®
$108/sqft
$-- HOA
What's special
Park-like gardens and landscapingUseful hall built-insGorgeous curb appealGracious stairwayHardwood floors
- 29 days
- 906
- 76
Zillow last checked:
Listing updated:
Listed by:
Howard Hanna Horseheads 607-739-1444,
Sue Larson 607-731-2831
Source: NYSAMLSs,MLS#: R1721631 Originating MLS: Elmira Corning Regional Association Of REALTORS
Facts & features
Interior
Bedrooms & bathrooms
- Bedrooms: 3
- Bathrooms: 1
- Full bathrooms: 1
Heating
- Gas, Forced Air
Appliances
- Included: Double Oven, Dryer, Dishwasher, Electric Oven, Electric Range, Gas Water Heater, Microwave, Refrigerator, Washer
- Laundry: In Basement
Features
- Breakfast Bar, Separate/Formal Dining Room, Entrance Foyer, Pantry, Pull Down Attic Stairs, Quartz Counters, Window Treatments
- Flooring: Carpet, Hardwood, Varies
- Windows: Drapes
- Basement: Full
- Attic: Pull Down Stairs
- Number of fireplaces: 1
Interior area
- Total structure area: 1,600
- Total interior livable area: 1,600 sqft
Property
Parking
- Parking features: No Garage, Driveway, Paver Block
Features
- Levels: Two
- Stories: 2
- Patio & porch: Deck
- Exterior features: Awning(s), Deck
Lot
- Size: 4,791 Square Feet
- Dimensions: 56 x 89
- Features: Rectangular, Rectangular Lot, Residential Lot
Details
- Parcel number: 07040009900500010310000000
- Special conditions: Standard
Construction
Type & style
- Home type: SingleFamily
- Architectural style: Colonial
- Property subtype: Single Family Residence
Materials
- Wood Siding
- Foundation: Poured
Condition
- Resale
- Year built: 1920
Utilities & green energy
- Sewer: Connected
- Water: Connected, Public
- Utilities for property: Sewer Connected, Water Connected
Community & HOA
Location
- Region: Elmira
Financial & listing details
- Price per square foot: $108/sqft
- Tax assessed value: $57,000
- Annual tax amount: $4,305
- Date on market: 10/13/2026
- Cumulative days on market: 25 days
- Listing terms: Cash,Conventional,FHA,VA Loan
Estimated market value
$172,100
$163,000 - $181,000
$1,507/mo
Price history
| Date | Event | Price |
|---|---|---|
| 10/23/2026 | Pending sale | $172,900$108/sqft |
Source:  NYSAMLSs #R1721631 Report a problem | ||
| 10/13/2026 | Listed for sale | $172,900$108/sqft |
Source: NYSAMLSs #R1721631 Report a problem | ||
Public tax history
| Year | Property taxes | Tax assessment |
|---|---|---|
| 2025 | -- | $57,000 |
| 2024 | -- | $57,000 |
| 2023 | -- | $57,000 |
| 2022 | -- | $57,000 |
| 2021 | -- | $57,000 |
| 2020 | -- | $57,000 |
| 2019 | -- | $57,000 |
| 2018 | -- | $57,000 |
| 2017 | $765 | $57,000 |
| 2016 | -- | $57,000 |
| 2015 | -- | $57,000 |
| 2014 | -- | $57,000 |
| 2013 | -- | $57,000 |
| 2012 | -- | $57,000 |
| 2011 | -- | $57,000 |
| 2010 | -- | $57,000 |
| 2009 | -- | $57,000 |
| 2008 | -- | $57,000 |
| 2007 | -- | $57,000 |
| 2006 | -- | $57,000 |
| 2005 | -- | $57,000 |
| 2004 | -- | $57,000 |
| 2003 | -- | $57,000 |
| 2002 | -- | $57,000 |
| 2001 | -- | $57,000 |
Find assessor info on the county website
Monthly payment
Climate risks
Neighborhood: 14905
Nearby schools
Schools provided by the listing agent
- District: Elmira
Source: NYSAMLSs. This data may not be complete. We recommend contacting the local school district to confirm school assignments for this home.


Similar homes
- $180,0004 bd2 ba1.6k sqft906 W 2nd St, Elmira, NY 14905For Sale
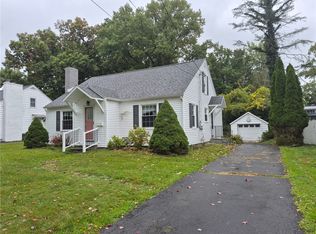
 MLS ID #R1713525, Steven Martin McNamara, Listing by: Howard Hanna Horseheads. NYSAMLSs
- $185,0002 bd2 ba1.6k sqft97 Coleman Ave, Elmira, NY 14905For Sale
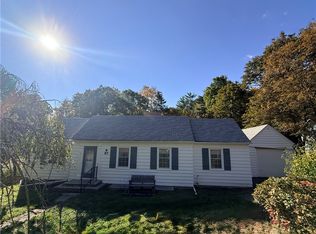 MLS ID #R1722253, Kara Sheehan, Listing by: Keller Williams Realty Southern Tier & Finger Lakes. NYSAMLSs
- $179,9003 bd1 ba1.5k sqft101 Hendy Ave, Elmira, NY 14905For Sale
 MLS ID #R1711582, Rebecca S. DiBella, Listing by: Howard Hanna Horseheads. NYSAMLSs
- $205,0003 bd1 ba1.9k sqft62 Larchmont Rd, Elmira, NY 14905For Sale
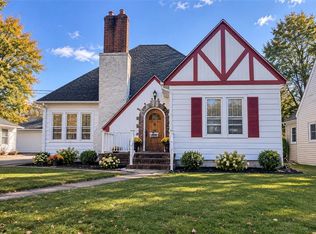 MLS ID #R1726977, Victoria Simmons, Listing by: Signature Properties. NYSAMLSs
- $199,9003 bd2 ba1.9k sqft16 Coleman Ave, Elmira, NY 14905For SaleMLS ID #R1716958, Charles Cerio, Listing by: Keller Williams Realty Southern Tier & Finger Lakes. NYSAMLSs
- $178,0003 bd2 ba1.5k sqft912 Farnham St, Elmira, NY 14901For SaleMLS ID #R1711838, Sherene A. Spencer, Listing by: Warren Real Estate. NYSAMLSs
- $179,9003 bd2 ba2k sqft660 W Washington Ave, Elmira, NY 14901For SaleMLS ID #R1705155, Abby M. Russell, Listing by: Russell Real Estate Solutions. NYSAMLSs
- $175,0004 bd2 ba1.8k sqft624 Mount Zoar St, Elmira, NY 14904For SaleMLS ID #R1702825, Carolyn Rich, Listing by: Howard Hanna Corning. NYSAMLSs
- $189,9003 bd1 ba1.4k sqft515 Stacia Dr, Elmira, NY 14904For SaleMLS ID #R1725709, Jessica A. Mahon, Listing by: Keller Williams Realty Southern Tier & Finger Lakes. NYSAMLSs
- $154,9003 bd1 ba1.5k sqft811 Walnut St, Elmira, NY 14901For SaleMLS ID #R1723885, Nicholas Magera, Listing by: Howard Hanna Horseheads. NYSAMLSs
- $179,0003 bd2 ba1.7k sqft657 Davis St, Elmira, NY 14901For SaleMLS ID #R1701129, Andrew Mitchell, Listing by: Keller Williams Realty Southern Tier & Finger Lakes. NYSAMLSs
- $245,0003 bd2 ba1.3k sqft323 Glen Ave, Elmira, NY 14905For SaleMLS ID #R1717660, Kyle R. Kohberger, Listing by: Signature Properties. NYSAMLSs
- $159,9003 bd1 ba1.2k sqft345 Irvine Pl, Elmira, NY 14901For SaleMLS ID #R1706738, Mary Rose McDonald, Listing by: Howard Hanna Horseheads. NYSAMLSs
- $160,0003 bd1 ba1.8k sqft1157 Cadet Ter, Elmira, NY 14904For SaleMLS ID #R1715782, Steven Martin McNamara, Listing by: Howard Hanna Horseheads. NYSAMLSs
- $184,0003 bd2 ba1.6k sqft43 Hampton Rd, Elmira, NY 14904For SaleMLS ID #R1722957, Jessica A. Mahon, Listing by: Keller Williams Realty Southern Tier & Finger Lakes. NYSAMLSs
- $159,0003 bd1 ba1.2k sqft600 Medina St, Elmira, NY 14904For SaleMLS ID #R1714034, Andrew Mitchell, Listing by: Keller Williams Realty Southern Tier & Finger Lakes. NYSAMLSs
- $125,0003 bd3 ba2.2k sqft465 W Gray St, Elmira, NY 14905For SaleMLS ID #R1693639, Patricia C. Page, Listing by: Warren Real Estate. NYSAMLSs
- $150,0004 bd2 ba2.2k sqft404 Riverside Ave, Elmira, NY 14904For SaleMLS ID #R1690080, Bridget A. Nolan, Listing by: Howard Hanna Horseheads. NYSAMLSs
- $139,9003 bd2 ba1.2k sqft765 Spruce St, Elmira, NY 14904For SaleMLS ID #R1719271, Thomas Easton, Listing by: Howard Hanna Horseheads. NYSAMLSs
