Skip main navigation
Sold for $590,000
  • $590,000

    8310 CARRHILL PLACE, PARRISH, FL 34219

    5beds
    3,410sqft
    Single Family Residence
    Built in 2023
    6,961 Square Feet Lot
    $590,300 Zestimate®
    $173/sqft
    $3,838 Estimated rent

    Home value

    $590,300

    $549,000 - $632,000

    $3,838/mo

    Zestimate® history
    Loading
    Loading...

    Owner options

    List your home for rent

    $3,838/mo

    Rent Zestimate®

    Find your next renter with Zillow Rental Manager. Plus, with online applications, you can quickly screen prospective tenants – for free.

    Learn more

    $3,838/mo

    Rent Zestimate®

    Refinance and save

    $4,060/mo

    Est. payment

    Refinancing to a lower rate could help reduce your monthly payments and save thousands over the life of the loan.

    See today's rates

    $4,060/mo

    Est. payment

    Explore your selling options

    Work with a Zillow partner agent

    Leverage their expertise and Zillow's premium Showcase listings to get your home seen by more buyers.

    Get started

    List with your own agent

    Get your home in front of millions of buyers by listing it on Zillow.

    Learn how to do it

    Sell it yourself

    Take full control of how buyers see your home on Zillow by listing For Sale by Owner (FSBO).

    List your home

    What's special

    Three additional carpeted bedroomsAbundant natural lightHigh ceilingsGenerous walk-in pantryOpen-concept great roomSpacious office nookFormal dining room
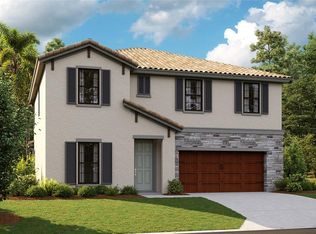
    A rare opportunity in Crosswind Ranch — this 2023 Homes by Westbay residence pairs a premium pond-view lot with a rare to find floor plan the builder no longer offers. Set in Parrish, one of Florida's fastest-growing zip codes, the 3,410 sq ft two-story design delivers five bedrooms, three full baths, and a layout built for the way today's homeowners actually live. A paver driveway and stone-accented elevation set the tone at the curb. Inside, wood-look tile flows uninterrupted across the entire first floor, anchoring a formal dining room, an open-concept great room, and a chef's kitchen thoughtfully upgraded throughout. The quartz-topped center island seats four; built-in wall ovens, a gas cooktop with vented hood, abundant cabinetry, and a generous walk-in pantry round out a kitchen built equally for weeknight ease and weekend entertaining. The adjacent breakfast nook frames floor-to-ceiling water views — and expansive sliders open the living room onto a screened lanai positioned to catch Florida sunsets over the pond. A carpeted, first-floor guest bedroom, and full bath, a dedicated mud room, and a spacious office nook complete the main level — flexible space for visitors, work-from-home days, and everyday Florida living. Upgraded luxury vinyl plank flooring carries up the staircase and across the second-floor common areas, including an oversized bonus room that doubles as a true second living space — perfect for a media room, game lounge, or kids' retreat. The owner's suite continues the upgraded LVP and serves as a private sanctuary, featuring a spa-inspired bath with a soaking garden tub, glass-enclosed walk-in shower, dual vanities, and an oversized walk-in closet. Three additional carpeted bedrooms, a second full bath with double-sink vanity, and a generously sized upstairs laundry room complete the second floor. Throughout, the home is a study in considered elegance — light wood-look tile, espresso cabinetry, quartz surfaces, and designer brass lighting layered against a soft neutral palette. High ceilings, abundant natural light, and a wrought-iron entry door add architectural character, while every finish has been selected to feel both refined and effortlessly livable. Residents of Crosswind Ranch enjoy resort-style amenities including a clubhouse, community pool, tennis and pickleball courts, dog park, and playground. The location places you minutes from Market Walk at North River Ranch — Publix, Foxtail Coffee, dining, and everyday services — with quick access to US-301 and I-75 connecting you to Lakewood Ranch, Sarasota, St. Petersburg, and Tampa. Zoned for top-rated Barbara A. Harvey Elementary/K-8 and Parrish Community High School. A near-new Westbay home, a premium pond-view lot, and a floor plan the builder no longer offers — — this is the kind of Florida home that doesn't come back to market. Schedule your private tour today.

    Zillow last checked:

    Listing updated:

    Listed by:

    Habib Massari 941-404-5665,

    REAL BROKER, LLC 855-450-0442,

    Richard Souksengphet 941-909-5555,

    REAL BROKER, LLC

    Bought with:

    Sharma Ferrugia, 3417023

    FINE PROPERTIES

    Source: Stellar MLS,MLS#: TB8492867MLS LogoOriginating MLS: Orlando Regional

    Facts & features

    Interior

    Bedrooms & bathrooms
    • Bedrooms: 5
    • Bathrooms: 3
    • Full bathrooms: 3
    Primary bedroom
    • Features: Ceiling Fan(s), En Suite Bathroom, Walk-In Closet(s)
    • Level: Second
    • Area: 316.16 Square Feet
    • Dimensions: 15.2x20.8
    Bedroom 2
    • Features: Built-in Closet
    • Level: First
    • Area: 132 Square Feet
    • Dimensions: 12x11
    Bedroom 3
    • Features: Ceiling Fan(s), Built-in Closet
    • Level: Second
    • Area: 171.25 Square Feet
    • Dimensions: 12.5x13.7
    Bedroom 4
    • Features: Ceiling Fan(s), Built-in Closet
    • Level: Second
    • Area: 224.01 Square Feet
    • Dimensions: 13.1x17.1
    Bedroom 5
    • Features: Ceiling Fan(s), Built-in Closet
    • Level: Second
    • Area: 174.43 Square Feet
    • Dimensions: 11.11x15.7
    Primary bathroom
    • Features: Dual Sinks, Garden Bath, Makeup/Vanity Space, Tub with Separate Shower Stall, Water Closet/Priv Toilet
    • Level: Second
    • Area: 121.8 Square Feet
    • Dimensions: 11.6x10.5
    Bathroom 2
    • Features: Makeup/Vanity Space, Tub With Shower
    • Level: First
    • Area: 44.82 Square Feet
    • Dimensions: 8.3x5.4
    Bathroom 3
    • Features: Dual Sinks, Makeup/Vanity Space, Tub With Shower
    • Level: Second
    • Area: 47.85 Square Feet
    • Dimensions: 8.7x5.5
    Balcony porch lanai
    • Level: First
    • Area: 154.9 Square Feet
    • Dimensions: 19.1x8.11
    Dining room
    • Level: First
    • Area: 130.8 Square Feet
    • Dimensions: 12x10.9
    Kitchen
    • Features: Kitchen Island, Pantry
    • Level: First
    • Area: 180.18 Square Feet
    • Dimensions: 11.7x15.4
    Laundry
    • Level: Second
    • Area: 99.16 Square Feet
    • Dimensions: 7.4x13.4
    Living room
    • Level: First
    • Area: 328.52 Square Feet
    • Dimensions: 19.1x17.2
    Loft
    • Level: Second
    • Area: 382.25 Square Feet
    • Dimensions: 14.1x27.11
    Office
    • Level: First
    • Area: 55.51 Square Feet
    • Dimensions: 6.1x9.1
    Heating
    • Central
    Cooling
    • Central Air
    Appliances
    • Included: Oven, Cooktop, Dishwasher, Disposal, Dryer, Gas Water Heater, Microwave, Refrigerator, Tankless Water Heater, Washer
    • Laundry: Laundry Room, Upper Level
    Features
    • Ceiling Fan(s), Eating Space In Kitchen, High Ceilings, In Wall Pest System, Open Floorplan, PrimaryBedroom Upstairs, Smart Home, Stone Counters, Thermostat, Walk-In Closet(s)
    • Flooring: Carpet, Luxury Vinyl, Tile
    • Windows: Window Treatments
    • Has fireplace: No
    Interior area
    • Total structure area: 4,059
    • Total interior livable area: 3,410 sqft

    Property

    Parking
    • Total spaces: 2
    • Parking features: Driveway, Garage Door Opener
    • Attached garage spaces: 2
    • Has uncovered spaces: Yes
    Features
    • Levels: Two
    • Stories: 2
    • Patio & porch: Covered, Enclosed, Rear Porch, Screened
    • Exterior features: Private Mailbox
    Lot
    • Size: 6,961 Square Feet
    Details
    • Parcel number: 414002509
    • Zoning: PD-MU
    • Special conditions: None

    Construction

    Type & style
    • Home type: SingleFamily
    • Architectural style: Mediterranean,Traditional
    • Property subtype: Single Family Residence
    Materials
    • Block, Stone, Stucco, Wood Frame
    • Foundation: Slab
    • Roof: Tile
    Condition
    • New construction: No
    • Year built: 2023
    Details
    • Builder model: Pelican

    Utilities & green energy

    • Sewer: Public Sewer
    • Water: Public
    • Utilities for property: BB/HS Internet Available, Cable Available, Electricity Available, Natural Gas Available, Public, Sewer Available, Water Available

    Community & HOA

    Community
    • Features: Dog Park, Park, Playground, Pool
    • Pet fee: $0 monthly
    • Subdivision: CROSSWIND RANCH PH IA
    HOA
    • Has HOA: Yes
    • Amenities included: Pickleball Court(s), Playground, Pool, Trail(s)
    • Services included: Community Pool, Pool Maintenance, Recreational Facilities
    • HOA fee: $15 monthly
    • HOA name: Rizzetta & Company
    • HOA phone: 813-933-5571
    Location
    • Region: Parrish

    Financial & listing details

    • Price per square foot: $173/sqft
    • Tax assessed value: $530,695
    • Annual tax amount: $9,798
    • Date on market: 4/1/2026
    • Cumulative days on market: 202 days
    • Listing terms: Cash,Conventional,FHA,USDA Loan,VA Loan
    • Ownership: Fee Simple
    • Total actual rent: 0
    • Electric utility on property: Yes
    • Road surface type: Brick, Paved

    Price history

    DateEventPrice
    8/7/2026Sold$590,000-1.5%$173/sqft
    Source: Stellar MLS #TB8492867 Report a problem
    7/10/2026Pending sale$599,000$176/sqft
    Source: Stellar MLS #TB8492867 Report a problem
    6/2/2026Listed for sale$599,000-4.2%$176/sqft
    Source: Stellar MLS #A4695469 Report a problem
    5/21/2026Listing removed$625,000$183/sqft
    Source: Stellar MLS #TB8492867 Report a problem
    4/1/2026Listed for sale$625,000-2.3%$183/sqft
    Source: Stellar MLS #TB8492867 Report a problem
    3/2/2026Listing removed$639,900$188/sqft
    Source: Stellar MLS #TB8445833 Report a problem
    2/17/2026Price change$639,900-1.5%$188/sqft
    Source: Stellar MLS #TB8445833 Report a problem
    2/2/2026Price change$649,9000%$191/sqft
    Source: Stellar MLS #TB8445833 Report a problem
    1/3/2026Price change$650,000-2.3%$191/sqft
    Source: Stellar MLS #TB8445833 Report a problem
    11/17/2025Price change$665,000-2.9%$195/sqft
    Source: Stellar MLS #TB8445833 Report a problem
    11/7/2025Listed for sale$685,000+4.5%$201/sqft
    Source: Stellar MLS #TB8445833 Report a problem
    7/27/2023Sold$655,800-0.6%$192/sqft
    Source: Public Record Report a problem
    4/26/2023Pending sale$659,799$193/sqft
    Source: Stellar MLS #T3418238 Report a problem
    2/16/2023Price change$659,799+1.5%$193/sqft
    Source: Stellar MLS #T3418238 Report a problem
    2/8/2023Price change$649,799+0.5%$191/sqft
    Source: Stellar MLS #T3418238 Report a problem
    12/22/2022Price change$646,799+2.1%$190/sqft
    Source: Stellar MLS #T3418238 Report a problem
    12/12/2022Listed for sale$633,799$186/sqft
    Source: Stellar MLS #T3418238 Report a problem

    Public tax history

    YearProperty taxesTax assessment
    2025$9,798 +1.8%$525,760 +2.9%
    2024$9,621 +116.8%$510,943 +380.9%
    2023$4,438 +1713.9%$106,250 +508%
    2022$245 $17,475
    Find assessor info on the county website

    Neighborhood: 34219

    Nearby schools

    GreatSchools rating
    Schools provided by the listing agent
    • Elementary: Barbara A. Harvey Elementary
    • High: Parrish Community High

    Source: Stellar MLS. This data may not be complete. We recommend contacting the local school district to confirm school assignments for this home.

    Get a cash offer in 3 minutes
    Find out how much your home could sell for in as little as 3 minutes with a no-obligation cash offer.
    Estimated market value
    $590,300
    Get a cash offer in 3 minutes
    Find out how much your home could sell for in as little as 3 minutes with a no-obligation cash offer.
    Estimated market value
    $590,300