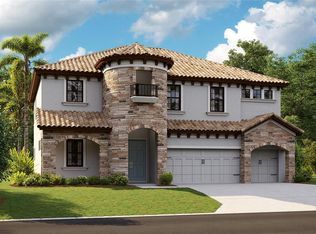
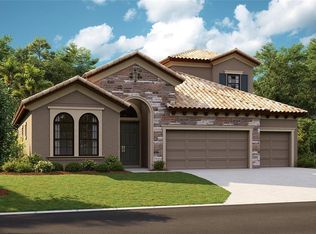
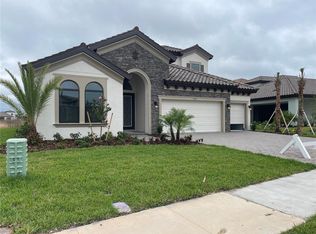
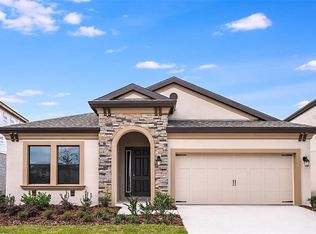
BRAND NEW - NEVER OCCUPIED ***MOTIVATED SELLER*** What a wonderful opportunity to own a BRAND NEW - never lived in - New Construction home without having to wait on the builder! This Avocet II model by West Bay is 100% complete and ready for immediate occupancy! The seller added TENS of THOUSANDS of dollars in upgrades to the home when having it built! This is your chance to own a BRAND NEW home - with a ton of upgrades - at a price well below market value!! You will have PLENTY of space in this 2-story, 3300+ Sq/ft monster, featuring 5 Bedrooms, 3 Full Baths, a MASSIVE Loft area, and a separate dedicated OFFICE/DEN (which could easily be used as a 6th bedroom)! No expenses were spared on the upgrades of this home - you will step right into the following: Tile Roof, paver driveway, QUARTZ Countertops, Tile Backsplash, 8' doors, Spacious Island with Seating, Ceramic Tile Flooring, Raised Panel Cabinets, Energy Efficient Stainless-Steel appliances, a walk-in pantry, in-wall pest control, dual-zoned AC system, a TON of under-stairwell storage space! Take a dip in the community pool (when completed) or build your own - you have plenty of room to add your dream pool in the backyard! Upstairs is just as impressive, featuring a HUGE loft area that has more than enough room for a pool table, full movie area, game room, or whatever fits your needs! The master bedroom features an INCREDIBLY LARGE Walk-In Closet and an upgraded en-suit bathroom with ceramic tile flooring, quartz countertops, oversized mirrors and vanity lighting, a fully tiled walk-in shower area, and double vanities with make-up desk! What an ideal location! Crosswind Ranch is conveniently located near US 301, just minutes from I-75, and 30-40 minutes from some of the most sought-after beaches in the country including: SIESTA KEY, ST. PETE BEACH, TREASURE ISLAND, AND ANNA MARIA ISLAND! Boating, Kayaking, Snorkeling, Hiking, Camping, Fishing, World Class Restaurants, and so much more are all nearby!! This is FLORIDA living at its absolute finest!! A quick 30-minute drive to Sarasota/Bradenton Airport, less than an hour to Tampa Airport, and 90 minutes to Disney/Orlando! This is FLORIDA living at its absolute finest!! ****PROPERTY IS ALSO LISTED FOR RENT****
Sold for $596,000
Zillow last checked:
Listing updated:
Bought with:
Tanya Waxler, 3156044
UKEEPCOMMISSION REAL ESTATE
Source: Stellar MLS,MLS#: A4576798 Originating MLS: Sarasota - Manatee
Originating MLS: Sarasota - Manatee
Price history
| Date | Event | Price |
|---|---|---|
| 10/30/2023 | Sold | $596,000-0.7%$179/sqft |
Source:  Stellar MLS #A4576798 Report a problem Stellar MLS #A4576798 Report a problem | ||
| 9/20/2023 | Listing removed | -- |
Source: Stellar MLS #A4578588 Report a problem | ||
| 9/20/2023 | Pending sale | $600,000$180/sqft |
Source: Stellar MLS #A4576798 Report a problem | ||
| 9/7/2023 | Price change | $600,000-0.8%$180/sqft |
Source: Stellar MLS #A4576798 Report a problem | ||
| 8/25/2023 | Price change | $604,9950%$181/sqft |
Source: Stellar MLS #A4576798 Report a problem | ||
| 8/10/2023 | Price change | $605,000-1.6%$181/sqft |
Source: Stellar MLS #A4576798 Report a problem | ||
| 8/3/2023 | Listed for rent | $3,495$1/sqft |
Source: Stellar MLS #A4578588 Report a problem | ||
| 8/1/2023 | Price change | $615,000-1.6%$184/sqft |
Source: Stellar MLS #A4576798 Report a problem | ||
| 7/17/2023 | Listed for sale | $625,000+6.8%$187/sqft |
Source: Stellar MLS #A4576798 Report a problem | ||
| 7/13/2023 | Sold | $585,000-2.9%$175/sqft |
Source: Public Record Report a problem | ||
| 12/7/2022 | Pending sale | $602,296$181/sqft |
Source: Stellar MLS #T3417502 Report a problem | ||
Get a cash offer in 3 minutes
Find out how much your home could sell for in as little as 3 minutes with a no-obligation cash offer.
Estimated market value
$681,100
