Skip main navigation
Under contract
  • $435,000

    8310 Mary Lee Ln, Laurel, MD 20723

    3beds
    1,570sqft
    : 
    Loading
    Get pre-qualified
    Townhouse
    Built in 1983
    1,742 Square Feet Lot
    $441,300 Zestimate®
    $277/sqft
    $72/mo HOA

    What's special

    Peaceful wooded viewsGenerous storage areaFull-size washer and dryerBeautifully landscaped common areasFreshly painted throughoutFresh interior paintHall bathroom update
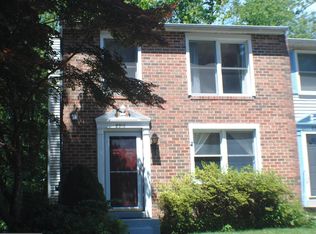
    Beautifully updated 3-level end-unit townhome in sought-after Leishear Village. Backing to a peaceful wooded setting, this move-in ready home offers the perfect blend of natural beauty, modern updates, and everyday convenience. Filled with natural light, the home has been freshly painted throughout and features durable laminate flooring on all three levels (no carpet anywhere). The main level features a spacious living room, separate dining room, an updated kitchen, and a beautifully renovated powder room. Large windows in the dining room and kitchen frame peaceful wooded views, bringing the beauty of every season indoors, whether you're enjoying your morning coffee or preparing meals. The upper level features three spacious bedrooms and two full bathrooms, a highly desirable floor plan that offers both functionality and flexibility for today's lifestyle. The primary bedroom enjoys peaceful views of the woods and the gently flowing woodland stream, creating a relaxing retreat at the end of the day.The fully finished walk-out basement was completely transformed in 2016 with new drywall, ceiling, recessed lighting, flooring, and a beautifully updated half bath. The spacious family room opens directly onto a brand-new deck (2026) spanning nearly the entire width of the fully fenced backyard, creating a seamless indoor-outdoor living space that's perfect for relaxing, entertaining, and family gatherings. A generous storage area, updated half bath, and full-size washer and dryer complete the lower level.Thoughtfully updates include: Brand-new deck with transferable warranty (2026);  Fresh interior paint (2026);  New light fixtures throughout (2026);  Hall bathroom update (2026);  Powder room update (2026) ; Refrigerator (2023) Dishwasher (2025); Finished basement renovation (2016) ; Architectural shingle roof (2015);  Double-pane replacement windows (2015). Enjoy an unbeatable location in the heart of Leishear Village, a quiet, family-friendly community with mature tree lined streets, beautifully landscaped common areas, walking paths, and low-traffic streets. The home includes 2 assigned parking spaces plus abundant guest parking. Hammond Elementary School and Hammond Middle School are both within approximately a five-minute walk. Hammond Park borders the rear of the community, offering tennis courts, playgrounds, a covered pavilion, and expansive green space just moments away. Nature lovers will appreciate the nearby Patuxent River trails for hiking, biking, and kayaking, while commuters will enjoy quick access to I-95, Routes 29 and 216.  Johns Hopkins Applied Physics Laboratory (APL) is just outside the neighborhood, while Fort Meade, BWI Airport, Baltimore, and Washington, D.C. are all within an easy drive. Maple Lawn and Columbia are just minutes away, offering an exceptional selection of shopping, dining, entertainment, and everyday conveniences. For added peace of mind, the seller is including a one-year Cinch home warranty. With thoughtful updates, a peaceful wooded backdrop, a finished walk-out basement, a brand-new deck, and Home Warranty, this move-in ready home offers exceptional value in sought-after Leishear Village—all for just $435,000.
    10 days
    |
    287
    |
    14
    |

    Zillow last checked:

    Listing updated:

    Listed by:

    KATHY XU 301-254-3671,

    RE/MAX Realty Group 301-921-4500

    Source: Bright MLS,MLS#: MDHW2071072MLS Logo

      Facts & features

      Interior

      Bedrooms & bathrooms
      • Bedrooms: 3
      • Bathrooms: 4
      • Full bathrooms: 2
      • 1/2 bathrooms: 2
      • Main level bathrooms: 1
      Basement
      • Area: 600
      Heating
      • Heat Pump, Electric
      Cooling
      • Central Air, Ceiling Fan(s), Electric
      Appliances
      • Included: Dishwasher, Disposal, Dryer, Exhaust Fan, Oven/Range - Electric, Range Hood, Refrigerator, Washer, Stainless Steel Appliance(s), Water Heater, Electric Water Heater
      • Laundry: In Basement, Dryer In Unit, Has Laundry, Washer In Unit
      Features
      • Kitchen - Table Space, Dining Area, Built-in Features, Primary Bath(s), Attic, Ceiling Fan(s), Floor Plan - Traditional, Kitchen - Country, Eat-in Kitchen, Walk-In Closet(s), Dry Wall
      • Flooring: Engineered Wood, Laminate, Wood
      • Doors: Sliding Glass, Storm Door(s)
      • Windows: Insulated Windows, Double Hung, Double Pane Windows, Energy Efficient, Replacement, Screens, Vinyl Clad
      • Basement: Full,Finished,Heated,Improved,Rear Entrance,Walk-Out Access
      • Has fireplace: No
      Interior area
      • Total structure area: 1,820
      • Total interior livable area: 1,570 sqft
      • Finished area above ground: 1,220
      • Finished area below ground: 350
      Video & virtual tour

      Property

      Parking
      • Total spaces: 2
      • Parking features: Assigned, Parking Space Conveys, On Street, Parking Lot
      • Has uncovered spaces: Yes
      • Details: Assigned Parking, Assigned Space #: 32
      Accessibility
      • Accessibility features: None
      Features
      • Levels: Three
      • Stories: 3
      • Patio & porch: Deck
      • Exterior features: Sidewalks, Street Lights
      • Pool features: None
      • Fencing: Back Yard,Full
      • Has view: Yes
      • View description: Creek/Stream, Scenic Vista, Trees/Woods
      • Has water view: Yes
      • Water view: Creek/Stream
      Lot
      • Size: 1,742 Square Feet
      • Features: Backs to Trees, Landscaped, Premium, Stream/Creek, Wooded, Backs - Parkland, Rear Yard, SideYard(s), Corner Lot/Unit
      Details
      • Additional structures: Above Grade, Below Grade
      • Parcel number: 1406468128
      • Zoning: RSC
      • Special conditions: Standard

      Construction

      Type & style
      • Home type: Townhouse
      • Architectural style: Traditional
      • Property subtype: Townhouse
      Materials
      • Frame
      • Foundation: Concrete Perimeter
      • Roof: Composition
      Condition
      • Excellent
      • New construction: No
      • Year built: 1983
      Details
      • Builder model: END UNIT

      Utilities & green energy

      • Sewer: Public Sewer
      • Water: Public

      Community & HOA

      Community
      • Subdivision: Leishear Village
      HOA
      • Has HOA: Yes
      • Amenities included: Common Grounds, Jogging Path, Reserved/Assigned Parking, Tot Lots/Playground
      • Services included: Common Area Maintenance, Reserve Funds, Snow Removal
      • HOA fee: $72 monthly
      Location
      • Region: Laurel

      Financial & listing details

      • Price per square foot: $277/sqft
      • Tax assessed value: $347,533
      • Annual tax amount: $5,194
      • Date on market: 7/9/2026
      • Listing agreement: Exclusive Right To Sell
      • Listing terms: Conventional,FHA,VA Loan
      • Ownership: Fee Simple

        Estimated market value

        $441,300

        $419,000 - $463,000

        $2,562/mo

        Price history

        DateEventPrice
        7/10/2026Contingent$435,000$277/sqft
        Source: Bright MLS #MDHW2071072 Report a problem
        7/9/2026Listed for sale$435,000+1.2%$277/sqft
        Source: Bright MLS #MDHW2071072 Report a problem
        6/21/2026Listing removed$430,000$274/sqft
        Source: Bright MLS #MDHW2068126 Report a problem
        5/30/2026Price change$430,000-4.4%$274/sqft
        Source: Bright MLS #MDHW2068126 Report a problem
        5/8/2026Listed for sale$450,000+73.1%$287/sqft
        Source: Bright MLS #MDHW2068126 Report a problem
        6/22/2010Sold$260,000$166/sqft
        Source: Public Record Report a problem
        3/13/2010Price change$260,000+4%$166/sqft
        Source: BIRDVIEW Technologies. Inc. #HW7270997 Report a problem
        3/7/2010Listed for sale$250,000$159/sqft
        Source: BIRDVIEW Technologies. Inc. #HW7270997 Report a problem

        Public tax history

        YearProperty taxesTax assessment
        2025-- $330,300 +5.8%
        2024$3,515 +6.2%$312,133 +6.2%
        2023$3,310 +6.6%$293,967 +6.6%
        2022$3,106 +1.1%$275,800 +1.1%
        2021$3,073 +1.1%$272,933 +1.1%
        2020$3,041 +1.1%$270,067 +1.1%
        2019$3,009 -4%$267,200 +3.7%
        2018$3,134 -21.8%$257,767 -3.5%
        2017$4,008 $267,200 +11.8%
        2016-- $238,900 +0.3%
        2015-- $238,167 +0.3%
        2014-- $237,433 +0.3%
        2013-- $236,700
        2012-- $236,700
        2011-- $236,700 -16.3%
        2010-- $282,740 +8.4%
        2009-- $260,950 +9.1%
        2008-- $239,160 +10%
        2007-- $217,370 +16.9%
        2006-- $185,962 +20.3%
        2005-- $154,556 +25.5%
        2004-- $123,150 +2.7%
        2003-- $119,922 +2.8%
        2002-- $116,696 +2.8%
        2001-- $113,470 +150.2%
        2000-- $45,360
        Find assessor info on the county website

        Monthly payment

        Est. payment

        Payment breakdown

        Explore the cost of this home by adjusting the details. Changes won't be saved.
        All calculations are estimates and provided by Zillow, Inc. for informational purposes only. Actual amounts may vary.
        HOA fees may include property taxes on listings classified as Co-Ops. Contact the listing agent and/or owner for fee details.
        Mortgage interest rates are dependent on a number of factors, including credit score, down payment, and repayment length. Interest rate data provided by Zillow Group Marketplace, Inc. as of 1/1/1970 from various mortgage lenders with which we have lead or other similar arrangements; the Estimated Payment is an average of those rates.
        See how much you could borrow to make a competitive offer.

        Climate risks

        Neighborhood: 20723

        Getting around

        10 / 100
        Car-Dependent
        0 / 100
        No Nearby Transit
        26 / 100
        Somewhat Bikeable

        Nearby schools

        GreatSchools rating
        Schools provided by the listing agent
        • High: Atholton
        • District: Howard County Public Schools

        Source: Bright MLS. This data may not be complete. We recommend contacting the local school district to confirm school assignments for this home.

        A local agent can set up tours, give advice and negotiate with sellers.

        Browse local experts

        Similar homes