Welcome to 8312 Mary Lee Lane, a meticulously maintained townhome in the sought-after Leishear Village community offering an incredible list of recent updates! The inviting living and dining areas provide a lovely setting for everyday living and entertaining. The renovated eat-in kitchen showcases brand new crisp white cabinetry with handsome hardware, new granite countertops, sleek new appliances including stove, dishwasher and microwave, new lighting, and a large pantry. New luxury vinyl plank flooring and fresh paint make the first floor bright and modern. Upstairs, three comfortably spacious bedrooms with fresh paint and neutral carpeting, an updated hall bath, abundant closets including dual primary bedroom closets and replaced closet doors are nice features. The lower-level family room provides direct access to the deck and fenced backyard, while backing to a tranquil wooded setting. A full bath with shower and a laundry room with new flooring and paint offers space for a desk, work from home area or extra storage and creates versatility on this level. Additional recent improvements include the roof with attic fan, insulated vinyl siding, windows and lower level sliding glass door. The home includes two assigned parking spaces and abundant guest parking. Hammond Elementary and Hammond Middle schools are minutes away, while neighboring Hammond Park offers tennis courts, playgrounds, a covered pavilion, and expansive green space. Nearby Patuxent River trails provide opportunities for hiking, biking, and kayaking. Commuters enjoy convenient access to I-95, US-29, and MD-216, with Johns Hopkins Applied Physics Laboratory just outside the neighborhood and Fort Meade, BWI Airport, Baltimore, and Washington, D.C., within easy reach. Maple Lawn and Columbia are also nearby, offering an excellent selection of shopping, dining, entertainment, and everyday conveniences. Some photos have been virtually staged.
Sold for $445,000
$445,000
8312 Mary Lee Ln, Laurel, MD 20723
3beds
1,579sqft
Townhouse
Built in 1983
1,393 Square Feet Lot
$451,500 Zestimate®
$282/sqft
$2,669 Estimated rent
Home value
$451,500
$429,000 - $474,000
$2,669/mo
Zestimate® history
Owner options
List your home for rent
$2,669/mo
Rent Zestimate®
Find your next renter with Zillow Rental Manager. Plus, with online applications, you can quickly screen prospective tenants – for free.
$2,669/mo
Rent Zestimate®
Refinance and save
$3,072/mo
Est. payment
Refinancing to a lower rate could help reduce your monthly payments and save thousands over the life of the loan.
$3,072/mo
Est. payment
Explore your selling options
Work with a Zillow partner agent
Leverage their expertise and Zillow's premium Showcase listings to get your home seen by more buyers.
Get startedList with your own agent
Get your home in front of millions of buyers by listing it on Zillow.
Learn how to do itSell it yourself
Take full control of how buyers see your home on Zillow by listing For Sale by Owner (FSBO).
List your homeWhat's special
Renovated eat-in kitchenUpdated hall bathTranquil wooded settingFresh paintInsulated vinyl sidingLarge pantryRoof with attic fan
Zillow last checked:
Listing updated:
Listed by:
Beth Blair 410-456-4828,
Northrop Realty
Bought with:
MIKE BONDS, 629449
Assist 2 Sell Buyers And Sellers
Source: Bright MLS,MLS#: MDHW2072854
Facts & features
Interior
Bedrooms & bathrooms
- Bedrooms: 3
- Bathrooms: 2
- Full bathrooms: 2
Rooms
- Room types: Living Room, Dining Room, Primary Bedroom, Bedroom 2, Bedroom 3, Kitchen, Family Room, Laundry
Primary bedroom
- Features: Flooring - Carpet
- Level: Upper
- Area: 192 Square Feet
- Dimensions: 12 X 16
Bedroom 2
- Features: Flooring - Carpet
- Level: Upper
- Area: 80 Square Feet
- Dimensions: 8 X 10
Bedroom 3
- Features: Flooring - Carpet
- Level: Upper
- Area: 144 Square Feet
- Dimensions: 12 X 12
Dining room
- Features: Dining Area, Flooring - Luxury Vinyl Plank
- Level: Main
- Area: 96 Square Feet
- Dimensions: 12 X 8
Family room
- Features: Flooring - Carpet
- Level: Lower
- Area: 209 Square Feet
- Dimensions: 11 X 19
Kitchen
- Features: Granite Counters, Dining Area, Flooring - Luxury Vinyl Plank, Eat-in Kitchen, Recessed Lighting, Pantry
- Level: Main
- Area: 120 Square Feet
- Dimensions: 12 X 10
Laundry
- Level: Lower
- Area: 168 Square Feet
- Dimensions: 14 X 12
Living room
- Features: Flooring - Luxury Vinyl Plank
- Level: Main
- Area: 247 Square Feet
- Dimensions: 13 X 19
Heating
- Heat Pump, Electric
Cooling
- Central Air, Electric
Appliances
- Included: Microwave, Dishwasher, Disposal, Dryer, Oven/Range - Electric, Refrigerator, Electric Water Heater
- Laundry: Lower Level, Laundry Room
Features
- Breakfast Area, Dining Area, Eat-in Kitchen, Pantry, Recessed Lighting, Upgraded Countertops, Dry Wall
- Flooring: Carpet, Luxury Vinyl
- Doors: Storm Door(s), Sliding Glass, Atrium, Six Panel
- Windows: Screens, Wood Frames, Vinyl Clad, Window Treatments
- Basement: Finished,Workshop,Shelving,Heated,Walk-Out Access,Connecting Stairway,Improved,Interior Entry
- Has fireplace: No
Interior area
- Total structure area: 1,579
- Total interior livable area: 1,579 sqft
- Finished area above ground: 1,053
- Finished area below ground: 526
Property
Parking
- Parking features: On Street
- Has uncovered spaces: Yes
Accessibility
- Accessibility features: None
Features
- Levels: Three
- Stories: 3
- Patio & porch: Deck
- Exterior features: Lighting, Sidewalks, Street Lights
- Pool features: Community
- Fencing: Back Yard
- Has view: Yes
- View description: Garden, Trees/Woods
Lot
- Size: 1,393 Square Feet
- Features: Backs to Trees, Front Yard, Rear Yard
Details
- Additional structures: Above Grade, Below Grade
- Parcel number: 1406468101
- Zoning: RSC
- Special conditions: Standard
Construction
Type & style
- Home type: Townhouse
- Architectural style: Traditional,Colonial
- Property subtype: Townhouse
Materials
- Brick Front, Vinyl Siding
- Foundation: Permanent
- Roof: Shingle
Condition
- New construction: No
- Year built: 1983
Utilities & green energy
- Sewer: Public Sewer
- Water: Public
Community & HOA
Community
- Security: Main Entrance Lock, Smoke Detector(s)
- Subdivision: Leishear Village
HOA
- Has HOA: Yes
- Services included: Management, Common Area Maintenance
- HOA fee: $72 monthly
Location
- Region: Laurel
Financial & listing details
- Price per square foot: $282/sqft
- Tax assessed value: $318,167
- Annual tax amount: $4,776
- Date on market: 8/27/2026
- Listing agreement: Exclusive Right To Sell
- Ownership: Fee Simple
Price history
| Date | Event | Price |
|---|---|---|
| 9/25/2026 | Sold | $445,000-1.1%$282/sqft |
Source:  Bright MLS #MDHW2072854 Report a problem Bright MLS #MDHW2072854 Report a problem | ||
| 9/2/2026 | Contingent | $450,000$285/sqft |
Source: Bright MLS #MDHW2072854 Report a problem | ||
| 8/27/2026 | Listed for sale | $450,000+336.9%$285/sqft |
Source: Bright MLS #MDHW2072854 Report a problem | ||
| 5/19/1989 | Sold | $103,000$65/sqft |
Source: Agent Provided Report a problem | ||
Public tax history
| Year | Property taxes | Tax assessment |
|---|---|---|
| 2025 | $4,776 +48.9% | $301,300 +5.8% |
| 2024 | $3,206 +6.2% | $284,767 +6.2% |
| 2023 | $3,020 +6.6% | $268,233 +6.6% |
| 2022 | $2,834 +1.9% | $251,700 +1.9% |
| 2021 | $2,781 +2% | $246,967 +2% |
| 2020 | $2,728 +2% | $242,233 +2% |
| 2019 | $2,674 -7% | $237,500 +0.5% |
| 2018 | $2,875 -20.1% | $236,433 -0.4% |
| 2017 | $3,597 | $237,500 +1.4% |
| 2016 | -- | $234,300 +3.3% |
| 2015 | -- | $226,767 +3.4% |
| 2014 | -- | $219,233 +3.6% |
| 2013 | -- | $211,700 |
| 2012 | -- | $211,700 |
| 2011 | -- | $211,700 -26.6% |
| 2010 | -- | $288,240 +9.3% |
| 2009 | -- | $263,720 +10.3% |
| 2008 | -- | $239,200 +11.4% |
| 2007 | -- | $214,680 +17.3% |
| 2006 | -- | $182,952 +21% |
| 2005 | -- | $151,226 +26.5% |
| 2004 | -- | $119,500 +3.8% |
| 2003 | -- | $115,106 +4% |
| 2002 | -- | $110,713 +4.1% |
| 2001 | -- | $106,320 +152.5% |
| 2000 | -- | $42,110 |
Find assessor info on the county website
Neighborhood: 20723
Nearby homes
- $435,0003 bd4 ba1.5k sqft8310 Mary Lee Ln, Laurel, MD 20723Sold

- $387,500-- bd2 ba1k sqft8314 Mary Lee Ln, Laurel, MD 20723Off Market
- $417,5003 bd2 ba1.2k sqft8316 Mary Lee Ln, Laurel, MD 20723Off Market
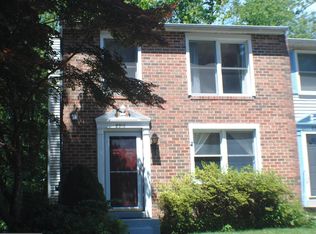
- $---- bd-- ba-- sqftMary Lee Ln, Laurel, MD 20723Off Market
- $---- bd-- ba-- sqftSperry Ct, Laurel, MD 20723Off Market
- $361,100-- bd1 ba930 sqft8302 Mary Lee Ln, Laurel, MD 20723Off Market
- $363,3002 bd3 ba930 sqft8300 Mary Lee Ln, Laurel, MD 20723Off Market
- $354,200-- bd1 ba930 sqft8298 Mary Lee Ln, Laurel, MD 20723Off Market
Nearby schools
GreatSchools rating
- 8/10Hammond Elementary SchoolGrades: K-5Distance: 0.2 mi
- 9/10Hammond Middle SchoolGrades: 6-8Distance: 0.2 mi
- 9/10Atholton High SchoolGrades: 9-12Distance: 2.9 mi
Schools provided by the listing agent
- District: Howard County Public Schools
Source: Bright MLS. This data may not be complete. We recommend contacting the local school district to confirm school assignments for this home.
Get a cash offer in 3 minutes
Find out how much your home could sell for in as little as 3 minutes with a no-obligation cash offer.
Estimated market value
$451,500
Get a cash offer in 3 minutes
Find out how much your home could sell for in as little as 3 minutes with a no-obligation cash offer.
Estimated market value
$451,500
- Maryland
- Howard County
- Laurel
- 20723
- 8312 Mary Lee Ln
