Skip main navigation
Off market
  • Tax assessed value
    $864,240

    8310 Overview Ct, Yucaipa, CA 92399

    4beds
    4,854sqft
    SingleFamily
    Built in 2005
    5.73 Acres Lot
    $-- Zestimate®
    $178/sqft
    $5,003 Estimated rent

    Home value

    Not available

    Estimated sales range

    Not available

    $5,003/mo

    Zestimate® history
    Loading
    Loading...

    Owner options

    List your home for rent

    $5,003/mo

    Rent Zestimate®

    Find your next renter with Zillow Rental Manager. Plus, with online applications, you can quickly screen prospective tenants – for free.

    Learn more

    $5,003/mo

    Rent Zestimate®

    Refinance and save

    $5,641/mo

    Est. payment

    Refinancing to a lower rate could help reduce your monthly payments and save thousands over the life of the loan.

    See today's rates

    $5,641/mo

    Est. payment

    Explore your selling options

    Work with a Zillow partner agent

    Leverage their expertise and Zillow's premium Showcase listings to get your home seen by more buyers.

    Get started

    List with your own agent

    Get your home in front of millions of buyers by listing it on Zillow.

    Learn how to do it

    Sell it yourself

    Take full control of how buyers see your home on Zillow by listing For Sale by Owner (FSBO).

    List your home

    What's special

    Heated floorsFireplace

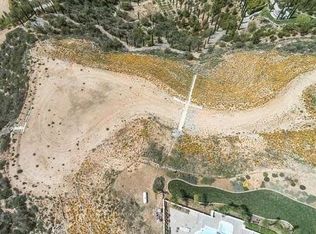
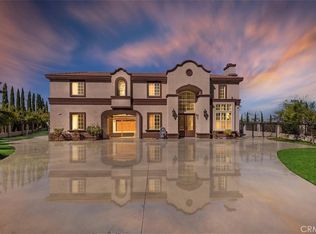
    Divinely gorgeous Villa sprawling atop nearly six acres in the hills of upper Yucaipa. This property is floor-to-ceiling, inch-to-inch laden with the finest custom finishing and details. Entering through the huge iron gates and up the stone paver driveway, one is immediately gripped by the beauty of the lush English gardens, creeping vines, and even a hedge maze that give way to yet more beauty in the form of fountains, firepits and of course the home itself! English Ivy clings to the plaster and stone while wrought iron sconces beckon from the entry. Once inside, be architecturally delighted by the coffered and wood-beamed ceilings, floor-to-ceiling glass - absolutely high-end in every way. The woodwork in this home was handmade by a master craftsman and flows though the formal living room, family room, kitchen and is seen in the mantlepieces in the bedrooms. And what a kitchen it is -- granite countertops, double ovens, double dishwashers, pot rack, industrial refrigerator and more - it is the most exquisite place to create heartwarming home-cooked meals. Enjoy a complete bedroom and bathroom downstairs. Master suite is upstairs with the ultimate master bath complete with heated floors, warming towel drawer, fireplace and jacuzzi tub. Find peace in the sunroom off of the master showcasing the best view from inside the house. All of the closets have been lined with cedar. Never will you find a more comfortable home Irish pub - complete with Guinness on tap. A five-car garage, paid off solar, electric vehicle hookup, grape vineyard, fruit orchard, winding pathways and a panoramic lookout point add the cherry on top of this four bed, four bath, eight fireplace masterpiece. Community and property are both gated for maximum privacy and security.

    This property is not currently displayed as for sale or rent on Zillow. This may be different from what's on other websites or public sources.

    Facts & features

    Interior

    Bedrooms & bathrooms
    • Bedrooms: 4
    • Bathrooms: 4
    • Full bathrooms: 3
    • 1/2 bathrooms: 1
    Heating
    • Forced air, Electric
    Cooling
    • Central
    Appliances
    • Included: Dishwasher, Dryer, Microwave, Refrigerator, Washer
    • Laundry: Individual Room, Inside, Dryer Included, Washer Included, Washer Hookup, Electric Dryer Hookup, Propane Dryer Hookup
    Features
    • Recessed Lighting, Wired for Sound, Beamed Ceilings, Bar, Wet Bar, Balcony, Granite Counters, Copper Plumbing Full, Coffered Ceiling(s), Wired for Data, Open Floorplan, Ceiling Fan(s), Built-in Features, Crown Molding, High Ceilings, Storage, In-Law Floorplan
    • Windows: Custom Covering, Plantation Shutters, Tinted Windows, Casement Windows, Insulated Windows, Triple Pane Windows, Jalousies/Louvered, Bay Window(s), ENERGY STAR Qualified Windows, Wood Frames
    • Has fireplace: Yes
    • Fireplace features: Living Room, Propane, Family Room, Den, Fire Pit, Game Room, Bonus Room, Master Retreat, Bath
    • Common walls with other units/homes: No Common Walls
    Interior area
    • Total interior livable area: 4,854 sqft

    Property

    Parking
    • Total spaces: 10
    • Parking features: Garage - Attached
    Features
    • Levels: Two
    • Patio & porch: Covered, Deck, Stone, Front Porch, Rear Porch
    • Has view: Yes
    • View description: yes
    Lot
    • Size: 5.73 Acres
    • Features: Secluded, Sprinklers In Rear, Sprinklers On Side, Landscaped, Yard, Sprinkler System, Sprinklers In Front, Park Nearby, Sprinklers Timer, Garden, Sprinklers Drip System, Up Slope from Street, 2-5 Units/Acre
    Details
    • Additional structures: Gazebo, Storage, Workshop
    • Parcel number: 401302055
    • Special conditions: Standard

    Construction

    Type & style
    • Home type: SingleFamily
    • Architectural style: Custom Built
    Materials
    • Roof: Tile
    Condition
    • Year built: 2005

    Utilities & green energy

    • Electric: 220 Volts in Laundry, 220 Volts in Workshop, 220 Volts in Garage
    • Sewer: Conventional Septic
    • Water: Public
    • Utilities for property: Propane, Water Connected, Phone Connected, Electricity Connected, Cable Connected, Natural Gas Not Available, Sewer Not Available

    Community & HOA

    HOA
    • Has HOA: Yes
    • Amenities included: Call for Rules
    • HOA fee: $175 monthly
    Location
    • Region: Yucaipa

    Financial & listing details

    • Price per square foot: $178/sqft
    • Tax assessed value: $864,240
    • Annual tax amount: $11,506
    • Road surface type: Paved, Maintained

    Price history

    DateEventPrice
    10/7/2021Listing removed--
    Source: BHHS broker feed Report a problem
    8/11/2021Pending sale$1,790,000$369/sqft
    Source: Berkshire Hathaway HomeServices #EV21107455 Report a problem
    8/11/2021Contingent$1,790,000$369/sqft
    Source: CRMLS #EV21107455 Report a problem
    6/8/2021Listed for sale$1,790,000-5.3%$369/sqft
    Source: Berkshire Hathaway HomeServices #EV21107455 Report a problem
    1/15/2021Listing removed--
    Source: CRMLS Report a problem
    1/13/2021Price change$1,890,000-14.1%$389/sqft
    Source: REALICORE #EV20247302 Report a problem
    12/17/2020Listed for sale$2,200,000+153.2%$453/sqft
    Source: REALICORE #EV20247302 Report a problem
    7/21/2005Sold$869,000+411.2%$179/sqft
    Source: Agent Provided Report a problem
    8/5/2004Sold$170,000$35/sqft
    Source: Agent Provided Report a problem

    Public tax history

    YearProperty taxesTax assessment
    2019$11,506 +2.4%$864,240 +4%
    2018$11,242 +6.2%$831,000 +6.7%
    2017$10,580 $779,000 +1.3%
    2016$10,580 +9.2%$769,000 +6.8%
    2015$9,692 -1.8%$720,000 +0.3%
    2014$9,865 $718,000 +6.2%
    2013-- $676,000 -29%
    2012-- $952,197
    Find assessor info on the county website

    Neighborhood: 92399

    Nearby schools

    GreatSchools rating
    Schools provided by the listing agent
    • Elementary: Brookside
    • Middle: Mountain View
    • High: Beaumont
    • District: Yucaipa/Calimesa Unified

    Source: The MLS. This data may not be complete. We recommend contacting the local school district to confirm school assignments for this home.

    Get pre-qualified for a loan
    At Zillow Home Loans, we can pre-qualify you in as little as 5 minutes with no impact to your credit score.

    An equal housing lender. NMLS #10287.