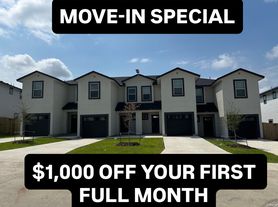
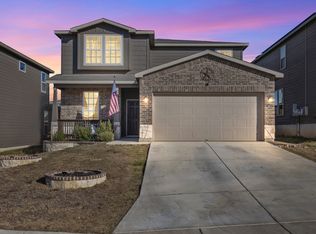
Enjoy living in this newly constructed fourplex with a gated community at Tuscany Villas. Luxury townhomes with modern living. Kitchen has quartz countertops, stainless steel dishwasher, stove and full size refrigerator with water line and ice maker. The unit has tall ceilings, upgraded ceramic tile, carpet and extra storage downstairs. Master bedroom has a walk in closet and ceiling fan. Living room has tray ceiling and ceiling fan. Laundry room is located upstairs with washer and dryer connection and has an additional linen closet in hallway. Single car garage with remotes, Q access and is equipped with an electric car charger. Enjoy the privacy of the fenced in backyard with an extended patio, sod and irrigation system. Minutes from Lackland AFB, Medina Training Center and quick highway access to Fort Sam.
12 month lease, . Security deposit is $1,600, additional $75.00 for water/sewer per month. All pets must be approved prior to application process, must send a photo, breed and weight of pet by text or e-mail. Once a pet is approved, there is an additional $25 per month for pet rent and $400 non refundable pet fee per pet. Application fee is $65 per applicant that is 18 years old or older. Must complete TAR application, requires 45 days worth of paystubs and a copy of drivers license.
Townhouse for rent
$1,550/moFees may apply
8310 Via Verona, # 103, San Antonio, TX 78227
3beds
1,362sqft
Price may not include required fees and charges. Price shown reflects the lease term provided. Learn more|
Townhouse
Available now
Cats, small dogs OK
Air conditioner, central air
Hookups laundry
Attached garage parking
Central, forced air
What's special
Stainless steel dishwasherExtended patioTall ceilingsKitchen has quartz countertopsQ accessExtra storage downstairsUpgraded ceramic tile
- 74 days |
- -- |
- -- |
Zillow last checked:
Listing updated:
Travel times

Let’s turn your rent into credit progress
Build credit history with every on-time payment and get credit for the payment you’re already making.
Facts & features
Interior
Bedrooms & bathrooms
- Bedrooms: 3
- Bathrooms: 3
- Full bathrooms: 2
- 1/2 bathrooms: 1
Heating
- Central, Forced Air
Cooling
- Air Conditioner, Central Air
Appliances
- Included: Dishwasher, Microwave Oven, Oven, Refrigerator
- Laundry: Hookups
Features
- Walk In Closet
Interior area
- Total interior livable area: 1,362 sqft
Property
Parking
- Parking features: Attached, Garage
- Has attached garage: Yes
- Details: Contact manager
Features
- Exterior features: HOA Maintains front lawncare, Walk In Closet
Details
- Additional structures: Garage(s)
Construction
Type & style
- Home type: Townhouse
- Property subtype: Townhouse
Building
Management
- Pets allowed: Yes
Community & HOA
Community
- Features: Park
HOA
- Amenities included: Park
Location
- Region: San Antonio
Financial & listing details
- Lease term: 1 Year
Price history
| Date | Event | Price |
|---|---|---|
| 6/16/2026 | Price change | $1,550-3.1%$1/sqft |
Source: Zillow Rentals Report a problem | ||
| 6/2/2026 | Listed for rent | $1,600$1/sqft |
Source: Zillow Rentals Report a problem | ||
Neighborhood: Stablewood-Valley Hi North
Nearby schools
GreatSchools rating
- 4/10Glenn Elementary SchoolGrades: PK-5Distance: 1.1 mi
- 3/10Rayburn Middle SchoolGrades: 6-8Distance: 0.9 mi
- 3/10Jay High SchoolGrades: 9-12Distance: 1.9 mi