Looking for resort-style living with a very LOW HOA...Welcome to your dream home! This stunning 4-bedroom, 2-bathroom with a flex room home boasts 1754 sqft of carefully crafted living space. As you step inside, you are greeted by an open floor plan that seamlessly integrates the living, dining, and kitchen areas, creating a spacious and inviting atmosphere. The heart of this home is the stylish kitchen with french doors opening up to your huge covered lanai which is perfect for entertaining family and friends! The kitchen has a gorgeous stainless steel french door refrigerator and designer stone backsplash that adds a touch of elegance. The home has luxury vinyl floors throughout, which enhance the aesthetic appeal and provide durability and easy maintenance. Upstairs offers a versatile flex room, perfect for a home office, entertainment area, or additional bedroom. The bedrooms are generously sized, providing ample space for relaxation and privacy. The owners' suite is a true retreat, featuring a remodeled ensuite and a walk-in closet that caters to both style and functionality. Step outside to your large fenced backyard which offers privacy and a perfect setting for outdoor activities, making it an ideal space for family gatherings, weekend barbecues and your furry friends. This home also comes with the added convenience of a newer roof and AC, ensuring peace of mind and energy efficiency while saving you money on your insurance rate. With attention to detail evident in every corner, this property is move-in ready and awaiting its new owners to create lasting memories. Don't miss the opportunity to make this meticulously maintained home yours. Schedule a showing today and experience the perfect blend of comfort, style, and functionality. Welcome home!
Sold for $325,000
$325,000
8311 ARABIAN DUNES PLACE, RIVERVIEW, FL 33578
4beds
1,754sqft
Single Family Residence
Built in 2001
4,400 Square Feet Lot
$326,600 Zestimate®
$185/sqft
$2,047 Estimated rent
Home value
$326,600
$310,000 - $343,000
$2,047/mo
Zestimate® history
Owner options
List your home for rent
$2,047/mo
Rent Zestimate®
Find your next renter with Zillow Rental Manager. Plus, with online applications, you can quickly screen prospective tenants – for free.
$2,047/mo
Rent Zestimate®
Refinance and save
$2,253/mo
Est. payment
Refinancing to a lower rate could help reduce your monthly payments and save thousands over the life of the loan.
$2,253/mo
Est. payment
Explore your selling options
Work with a Zillow partner agent
Leverage their expertise and Zillow's premium Showcase listings to get your home seen by more buyers.
Get startedList with your own agent
Get your home in front of millions of buyers by listing it on Zillow.
Learn how to do itSell it yourself
Take full control of how buyers see your home on Zillow by listing For Sale by Owner (FSBO).
List your homeWhat's special
Zillow last checked:
Listing updated:
Listed by:
Mary Stinyard 813-458-3216,
CHARLES RUTENBERG REALTY INC 727-538-9200
Bought with:
Mary Stinyard, 3309617
CHARLES RUTENBERG REALTY INC
Source: Stellar MLS,MLS#: T3502882 Originating MLS: Pinellas Suncoast
Originating MLS: Pinellas Suncoast
Facts & features
Interior
Bedrooms & bathrooms
- Bedrooms: 4
- Bathrooms: 2
- Full bathrooms: 2
Primary bedroom
- Features: Walk-In Closet(s)
- Level: First
- Dimensions: 15x12
Bathroom 2
- Level: Second
- Dimensions: 12x10
Bathroom 3
- Level: Second
- Dimensions: 12x11
Bathroom 4
- Level: Second
- Dimensions: 11x12
Bonus room
- Features: No Closet
- Level: Second
- Dimensions: 14x13
Dining room
- Level: First
- Dimensions: 11x10
Kitchen
- Level: First
- Dimensions: 13x10
Living room
- Level: First
- Dimensions: 17x13
Heating
- Electric
Cooling
- Central Air
Appliances
- Included: Dishwasher, Dryer, Electric Water Heater, Ice Maker, Range, Range Hood, Refrigerator, Washer, Water Softener
- Laundry: In Garage
Features
- Ceiling Fan(s), Living Room/Dining Room Combo, Primary Bedroom Main Floor, Stone Counters, Thermostat, Walk-In Closet(s)
- Flooring: Luxury Vinyl
- Doors: French Doors
- Windows: Blinds
- Has fireplace: No
Interior area
- Total structure area: 2,591
- Total interior livable area: 1,754 sqft
Property
Parking
- Total spaces: 2
- Parking features: Garage - Attached
- Attached garage spaces: 2
Features
- Levels: Two
- Stories: 2
- Fencing: Vinyl
Lot
- Size: 4,400 Square Feet
Details
- Parcel number: U1330195PQ00000600017.0
- Zoning: PD
- Special conditions: None
Construction
Type & style
- Home type: SingleFamily
- Property subtype: Single Family Residence
Materials
- Block
- Foundation: Slab
- Roof: Shingle
Condition
- New construction: No
- Year built: 2001
Utilities & green energy
- Sewer: Public Sewer
- Water: Public
- Utilities for property: Cable Available, Cable Connected, Electricity Available, Electricity Connected, Phone Available, Street Lights, Underground Utilities, Water Available, Water Connected
Community & HOA
Community
- Security: Smoke Detector(s)
- Pet fee: $0 monthly
- Subdivision: PARKWAY CENTER SINGLE FAMILY P
HOA
- Has HOA: Yes
- HOA fee: $27 monthly
- HOA name: Green Acre Properties Inc
- Second HOA phone: 813-600-1100
Location
- Region: Riverview
Financial & listing details
- Price per square foot: $185/sqft
- Tax assessed value: $268,567
- Annual tax amount: $2,734
- Date on market: 2/8/2024
- Cumulative days on market: 71 days
- Listing terms: Cash,Conventional,FHA,VA Loan
- Ownership: Fee Simple
- Total actual rent: 0
- Electric utility on property: Yes
- Road surface type: Asphalt
Price history
| Date | Event | Price |
|---|---|---|
| 11/8/2024 | Listing removed | $2,500$1/sqft |
Source: Zillow Rentals Report a problem | ||
| 9/19/2024 | Price change | $2,500+4.2%$1/sqft |
Source: Zillow Rentals Report a problem | ||
| 9/8/2024 | Listed for rent | $2,400+6.7%$1/sqft |
Source: Zillow Rentals Report a problem | ||
| 6/18/2024 | Listing removed | -- |
Source: Zillow Rentals Report a problem | ||
| 6/16/2024 | Listed for rent | $2,250$1/sqft |
Source: Zillow Rentals Report a problem | ||
| 5/15/2024 | Sold | $325,000-11%$185/sqft |
Source:  Stellar MLS #T3502882 Report a problem Stellar MLS #T3502882 Report a problem | ||
| 4/19/2024 | Pending sale | $364,990$208/sqft |
Source: Stellar MLS #T3502882 Report a problem | ||
| 4/8/2024 | Price change | $364,990-3.4%$208/sqft |
Source: Stellar MLS #T3502882 Report a problem | ||
| 3/19/2024 | Price change | $377,900-3.1%$215/sqft |
Source: Stellar MLS #T3502882 Report a problem | ||
| 3/1/2024 | Price change | $390,000-2.5%$222/sqft |
Source: Stellar MLS #T3502882 Report a problem | ||
| 2/8/2024 | Listed for sale | $399,900$228/sqft |
Source: Stellar MLS #T3502882 Report a problem | ||
Public tax history
| Year | Property taxes | Tax assessment |
|---|---|---|
| 2025 | $6,638 +134.8% | $268,567 |
| 2024 | $2,827 +3.4% | $268,567 +150.6% |
| 2023 | $2,734 +5.4% | $107,154 +3% |
| 2022 | $2,593 -7.6% | $104,033 +3% |
| 2021 | $2,805 +6.8% | $101,003 +7.6% |
| 2020 | $2,626 +6.8% | $93,853 +2.3% |
| 2019 | $2,460 | $91,743 +1.9% |
| 2018 | $2,460 +13.1% | $90,032 -30.4% |
| 2017 | $2,174 +1.3% | $129,376 +49.8% |
| 2016 | $2,147 +1.6% | $86,366 +0.7% |
| 2015 | $2,112 +0.7% | $85,766 +0.8% |
| 2014 | $2,098 | $85,085 +1.5% |
| 2013 | $2,098 +0.5% | $83,828 +1.7% |
| 2012 | $2,088 +2.3% | $82,427 +3% |
| 2011 | $2,041 -10.3% | $80,026 -13.4% |
| 2010 | $2,277 -11% | $92,371 -13.2% |
| 2009 | $2,559 -8.1% | $106,398 -9.7% |
| 2008 | $2,784 -7.5% | $117,779 +3% |
| 2007 | $3,009 -2.9% | $114,349 +2.5% |
| 2006 | $3,100 +0.1% | $111,560 +3% |
| 2005 | $3,098 | $108,311 +3% |
| 2004 | -- | $105,156 +1.9% |
| 2003 | -- | $103,195 +2.4% |
| 2002 | -- | $100,776 |
Find assessor info on the county website
Neighborhood: Parkway Center
Nearby homes
- $286,0003 bd2 ba1.2k sqft8309 Arabian Dunes Pl, Riverview, FL 33578Off Market

- $280,0003 bd2 ba1.2k sqft8313 Arabian Dunes Pl, Riverview, FL 33578Sold

- $342,5003 bd2 ba1.2k sqft8307 Quarter Horse Dr, Riverview, FL 33578Sold
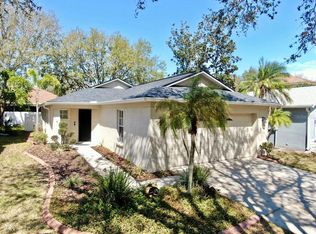
- $282,7004 bd2 ba1.5k sqft8315 Arabian Dunes Pl, Riverview, FL 33578Off Market
- $293,0004 bd2 ba1.5k sqft8534 Quarter Horse Dr, Riverview, FL 33578Off Market
- $100-- bd-- ba-- sqft8308 Quarter Horse Dr, Riverview, FL 33578Off Market
- $287,1003 bd2 ba1.2k sqft8317 Arabian Dunes Pl, Riverview, FL 33578Off Market
- $297,6003 bd2 ba1.2k sqft8532 Quarter Horse Dr, Riverview, FL 33578Off Market
Nearby schools
GreatSchools rating
- 2/10Ippolito Elementary SchoolGrades: PK-5Distance: 0.5 mi
- 2/10Giunta Middle SchoolGrades: 6-8Distance: 2.8 mi
- 3/10Spoto High SchoolGrades: 9-12Distance: 1 mi
Schools provided by the listing agent
- Elementary: Ippolito-HB
- Middle: Giunta Middle-HB
- High: Spoto High-HB
Source: Stellar MLS. This data may not be complete. We recommend contacting the local school district to confirm school assignments for this home.
Get a cash offer in 3 minutes
Find out how much your home could sell for in as little as 3 minutes with a no-obligation cash offer.
Estimated market value
$326,600
Get a cash offer in 3 minutes
Find out how much your home could sell for in as little as 3 minutes with a no-obligation cash offer.
Estimated market value
$326,600
- Florida
- Hillsborough County
- Riverview
- 33578
- Parkway Center
- 8311 ARABIAN DUNES PLACE
Nearby cities
Nearby neighborhoods
Nearby zip codes
Other Riverview Topics
