Tired of searching for the right home where you can add your personal touch? Look no further! This 3-bedroom, 2-bath, 2-car garage residence in Riverview offers everything you desire and more - it just needs your tender loving care. Benefit from a brand-new roof (installed December 2024) and a kitchen equipped with sleek stainless steel appliances just 3 years old, a convenient deep farm-style sink, and beautiful new sliding doors leading to your very own fenced backyard – a private haven that even includes a productive Lychee tree! Comfort is key with ceiling fans in every room, and the assurance of a single property owner. Location is everything, and this home delivers! Enjoy seamless commutes to Downtown Tampa and the military base thanks to quick access to Highway 75 and the Crosstown Expressway. Plus, unwind and socialize at the community pool and clubhouse.
Sold for $280,000
$280,000
8313 ARABIAN DUNES PLACE, RIVERVIEW, FL 33578
3beds
1,296sqft
Single Family Residence
Built in 2001
4,400 Square Feet Lot
$275,200 Zestimate®
$216/sqft
$2,025 Estimated rent
Home value
$275,200
$253,000 - $300,000
$2,025/mo
Zestimate® history
Owner options
List your home for rent
$2,025/mo
Rent Zestimate®
Find your next renter with Zillow Rental Manager. Plus, with online applications, you can quickly screen prospective tenants – for free.
$2,025/mo
Rent Zestimate®
Refinance and save
$1,965/mo
Est. payment
Refinancing to a lower rate could help reduce your monthly payments and save thousands over the life of the loan.
$1,965/mo
Est. payment
Explore your selling options
Work with a Zillow partner agent
Leverage their expertise and Zillow's premium Showcase listings to get your home seen by more buyers.
Get startedList with your own agent
Get your home in front of millions of buyers by listing it on Zillow.
Learn how to do itSell it yourself
Take full control of how buyers see your home on Zillow by listing For Sale by Owner (FSBO).
List your homeWhat's special
Brand-new roofProductive lychee treeFenced backyardDeep farm-style sinkPrivate havenSleek stainless steel appliancesBeautiful new sliding doors
Zillow last checked:
Listing updated:
Listed by:
Sonya Rose 760-420-9930,
RE/MAX REALTY UNLIMITED 813-684-0016
Bought with:
Margie Davis, 3513723
MARK SPAIN REAL ESTATE
Source: Stellar MLS,MLS#: TB8392423 Originating MLS: Suncoast Tampa
Originating MLS: Suncoast Tampa
Facts & features
Interior
Bedrooms & bathrooms
- Bedrooms: 3
- Bathrooms: 2
- Full bathrooms: 2
Rooms
- Room types: Attic
Primary bedroom
- Features: Ceiling Fan(s), Shower No Tub, Single Vanity, Walk-In Closet(s)
- Level: First
- Area: 169 Square Feet
- Dimensions: 13x13
Great room
- Features: Ceiling Fan(s)
- Level: First
- Area: 338 Square Feet
- Dimensions: 13x26
Kitchen
- Features: Pantry
- Level: First
- Area: 156 Square Feet
- Dimensions: 13x12
Heating
- Central, Electric
Cooling
- Central Air
Appliances
- Included: Dishwasher, Disposal, Microwave, Range, Refrigerator
- Laundry: In Garage
Features
- Ceiling Fan(s), Eating Space In Kitchen, Living Room/Dining Room Combo, Primary Bedroom Main Floor, Split Bedroom
- Flooring: Ceramic Tile, Laminate
- Doors: Sliding Doors
- Windows: Window Treatments
- Has fireplace: No
Interior area
- Total structure area: 1,800
- Total interior livable area: 1,296 sqft
Property
Parking
- Total spaces: 2
- Parking features: Driveway, Garage Door Opener, Oversized
- Attached garage spaces: 2
- Has uncovered spaces: Yes
Features
- Levels: One
- Stories: 1
- Patio & porch: Covered, Front Porch, Patio
- Exterior features: Lighting, Private Mailbox, Sidewalk
- Fencing: Fenced
Lot
- Size: 4,400 Square Feet
- Dimensions: 40 x 110
- Features: In County, Level, Sidewalk
- Residential vegetation: Fruit Trees, Mature Landscaping
Details
- Additional structures: Shed(s)
- Parcel number: U1330195PQ00000600016.0
- Zoning: PD
- Special conditions: None
Construction
Type & style
- Home type: SingleFamily
- Architectural style: Contemporary
- Property subtype: Single Family Residence
Materials
- Block, Stucco
- Foundation: Slab
- Roof: Shingle
Condition
- Completed
- New construction: No
- Year built: 2001
Utilities & green energy
- Sewer: Public Sewer
- Water: Public
- Utilities for property: BB/HS Internet Available, Cable Available, Cable Connected, Electricity Connected, Fire Hydrant, Phone Available, Public, Sewer Connected, Water Connected
Community & HOA
Community
- Features: Clubhouse, Fitness Center, Playground, Pool, Sidewalks
- Security: Security System Leased, Smoke Detector(s)
- Pet fee: $0 monthly
- Subdivision: PARKWAY CENTER SINGLE FAMILY P
HOA
- Has HOA: Yes
- HOA fee: $27 monthly
- HOA name: Tanya Stewart
- HOA phone: 813-600-1100
Location
- Region: Riverview
Financial & listing details
- Price per square foot: $216/sqft
- Tax assessed value: $230,994
- Annual tax amount: $2,482
- Date on market: 6/14/2025
- Cumulative days on market: 67 days
- Listing terms: Cash,Conventional,FHA,VA Loan
- Ownership: Fee Simple
- Total actual rent: 0
- Electric utility on property: Yes
- Road surface type: Paved
Price history
| Date | Event | Price |
|---|---|---|
| 9/16/2025 | Sold | $280,000-5.1%$216/sqft |
Source:  Stellar MLS #TB8392423 Report a problem Stellar MLS #TB8392423 Report a problem | ||
| 8/21/2025 | Pending sale | $295,000$228/sqft |
Source: Stellar MLS #TB8392423 Report a problem | ||
| 6/17/2025 | Price change | $295,000-3.3%$228/sqft |
Source: Stellar MLS #TB8392423 Report a problem | ||
| 6/14/2025 | Listed for sale | $305,000$235/sqft |
Source: Stellar MLS #TB8392423 Report a problem | ||
Public tax history
| Year | Property taxes | Tax assessment |
|---|---|---|
| 2025 | $2,674 +7.7% | $95,993 +2.9% |
| 2024 | $2,483 +3.6% | $93,288 +3% |
| 2023 | $2,398 +6.1% | $90,571 +3% |
| 2022 | $2,260 -8.5% | $87,933 +3% |
| 2021 | $2,470 +3.1% | $85,372 +1.4% |
| 2020 | $2,396 +7.4% | $84,193 +2.3% |
| 2019 | $2,231 | $82,300 +1.9% |
| 2018 | $2,231 +16.8% | $80,765 -26.6% |
| 2017 | $1,910 +1.4% | $109,992 +42% |
| 2016 | $1,883 +2% | $77,477 +0.7% |
| 2015 | $1,847 +1% | $76,938 +0.8% |
| 2014 | $1,829 | $76,327 +1.5% |
| 2013 | $1,829 +0% | $75,199 +1.7% |
| 2012 | $1,828 +0.8% | $73,942 +3% |
| 2011 | $1,813 -9.9% | $71,788 -14.8% |
| 2010 | $2,012 -12.5% | $84,215 -14.6% |
| 2009 | $2,299 -2.7% | $98,560 -3.5% |
| 2008 | $2,364 -14.8% | $102,108 +3% |
| 2007 | $2,774 +11.3% | $99,134 +2.5% |
| 2006 | $2,492 -4.1% | $96,716 +3% |
| 2005 | $2,599 | $93,899 +3% |
| 2004 | -- | $91,164 +1.9% |
| 2003 | -- | $89,464 +2.4% |
| 2002 | -- | $87,367 |
Find assessor info on the county website
Neighborhood: Parkway Center
Nearby homes
- $325,0004 bd2 ba1.7k sqft8311 Arabian Dunes Pl, Riverview, FL 33578Sold

- $282,7004 bd2 ba1.5k sqft8315 Arabian Dunes Pl, Riverview, FL 33578Off Market
- $285,3003 bd2 ba1.2k sqft8317 Arabian Dunes Pl, Riverview, FL 33578Off Market
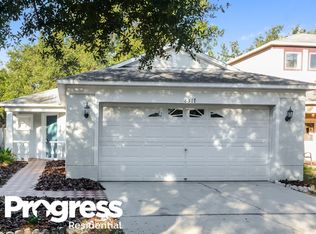
- $284,0003 bd2 ba1.2k sqft8309 Arabian Dunes Pl, Riverview, FL 33578Off Market

- $342,5003 bd2 ba1.2k sqft8307 Quarter Horse Dr, Riverview, FL 33578Sold
- $297,6003 bd2 ba1.2k sqft8532 Quarter Horse Dr, Riverview, FL 33578Off Market
- $293,0004 bd2 ba1.5k sqft8534 Quarter Horse Dr, Riverview, FL 33578Off Market
- $285,0003 bd2 ba1.2k sqft8530 Quarter Horse Dr, Riverview, FL 33578Off Market
Nearby schools
GreatSchools rating
- 2/10Ippolito Elementary SchoolGrades: PK-5Distance: 0.5 mi
- 2/10Giunta Middle SchoolGrades: 6-8Distance: 2.9 mi
- 3/10Spoto High SchoolGrades: 9-12Distance: 1.1 mi
Schools provided by the listing agent
- Elementary: Ippolito-HB
- Middle: Giunta Middle-HB
- High: Spoto High-HB
Source: Stellar MLS. This data may not be complete. We recommend contacting the local school district to confirm school assignments for this home.
Get a cash offer in 3 minutes
Find out how much your home could sell for in as little as 3 minutes with a no-obligation cash offer.
Estimated market value
$275,200
Get a cash offer in 3 minutes
Find out how much your home could sell for in as little as 3 minutes with a no-obligation cash offer.
Estimated market value
$275,200
- Florida
- Hillsborough County
- Riverview
- 33578
- Parkway Center
- 8313 ARABIAN DUNES PLACE
Nearby cities
Nearby neighborhoods
Nearby zip codes
Other Riverview Topics
