Skip main navigation
Off market
  • $545,800

    8311 Burgundy Ridge Dr, Harrisburg, NC 28075

    5beds
    3,456sqft
    Single Family Residence
    Built in ----
    -- sqft lot
    $545,800 Zestimate®
    $158/sqft
    $2,991 Estimated rent

    Home value

    $545,800

    $519,000 - $573,000

    $2,991/mo

    Zestimate® history
    Loading
    Loading...

    Owner options

    List your home for rent

    $2,991/mo

    Rent Zestimate®

    Find your next renter with Zillow Rental Manager. Plus, with online applications, you can quickly screen prospective tenants – for free.

    Learn more

    $2,991/mo

    Rent Zestimate®

    Refinance and save

    $3,251/mo

    Est. payment

    Refinancing to a lower rate could help reduce your monthly payments and save thousands over the life of the loan.

    See today's rates

    $3,251/mo

    Est. payment

    Explore your selling options

    Work with a Zillow partner agent

    Leverage their expertise and Zillow's premium Showcase listings to get your home seen by more buyers.

    Get started

    List with your own agent

    Get your home in front of millions of buyers by listing it on Zillow.

    Learn how to do it

    Sell it yourself

    Take full control of how buyers see your home on Zillow by listing For Sale by Owner (FSBO).

    List your home

    What's special

    Gas fireplaceCovered front porchDen areaNicely padded carpet upstairs

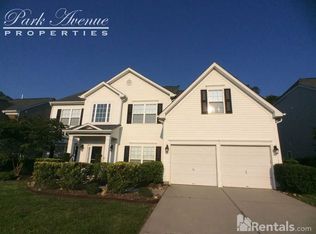
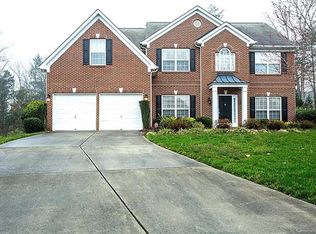
    ALL NEW FLOORING - Waterproof Luxury Vinyl downstairs and nicely padded carpet upstairs. Great flowing 2 story home with 5 bedrooms and 3 full baths on over 3400 sqft in Magnolia Springs subdivision of Harrisburg. Highly sought after and rated schools K-12. The home is located towards the turnaround of a quite cul-de-sac with good spacing and woods behind the home for extra privacy. A covered front porch and patio around back offer space to relax outside. Downstairs starts with a 2 story foyer, a den area to the direct left and a formal dinning space to the right. Straight ahead takes you into the large open living room / eat in kitchen space. A good size office with French doors is off to the side and a full bath. Walk-in laundry room with extra shelving also on the first floor. 9 foot ceilings, gas fireplace, 3 closets and a pantry. 2 separate staircase entrances conjoin at a landing to take you upstairs. The large master bedroom has a tray ceiling, sitting area, large bathroom w/2 vanities, shower and garden tub. The oversized walk in closet has NEW CUSTOM CLOSET SYTEM. 4 other bedrooms provide plenty space for kids and guests. The larger back room is great for a kids playroom (how we used it). 2 car garage, 8'x'10' shed and attic allow for additional storage. Please reach out to Josh to discuss further and setup a showing. Preference and discount to multi-year leases. Pets can be discussed. Please apply via Zillow, if unable contact Josh. NOTE - new flooring pictures to be added soon once installed. Preference and discount is available to multi-year leases. Pet fee required for all pets approved. Tenants responsible for all utilities. No smoking or vaping inside. Tenants to maintain the yard including regularly mowing the grass, weeding, edging, trimming bushes, cleaning any other debris/trash. Owners can do the deeper efforts in the yard such as trimming trees, adding mulch, planting grass. The home is in the Magnolia Springs community where the HOA guidelines are to be observed (such as no parking of boats, trailers, RVs in the driveway or street). If preferred by tenant, owners can assume full responsibility of yard work for additional $110 per month (tenants would only be responsible for maintaining yard of items, trash, other debris). Please apply via Zillow application process, owners may request further details.

    This property is off market, which means it's not currently listed for sale or rent on Zillow. This may be different from what's available on other websites or public sources.
    Zillow last checked:

    Listing updated:

    Source: Zillow Rentals

    Facts & features

    Interior

    Bedrooms & bathrooms
    • Bedrooms: 5
    • Bathrooms: 3
    • Full bathrooms: 3
    Cooling
    • Central Air
    Appliances
    • Included: Dishwasher, WD Hookup
    • Laundry: Hookups
    Features
    • WD Hookup, Walk In Closet
    • Flooring: Hardwood
    Interior area
    • Total interior livable area: 3,456 sqft

    Property

    Parking
    • Parking features: Attached, Off Street
    • Has attached garage: Yes
    • Details: Contact manager
    Features
    • Exterior features: Bicycle storage, No Utilities included in rent, Utilities fee required, Walk In Closet
    Details
    • Parcel number: 55160623230000

    Construction

    Type & style
    • Home type: SingleFamily
    • Property subtype: Single Family Residence

    Community & neighborhood

    Community
    • Community features: Playground
    Location
    • Region: Harrisburg

    HOA & financial

    Other fees
    • Deposit fee: $2,900

    Other

    Other facts
    • Available date: 01/03/2026

    Price history

    DateEventPrice
    1/6/2026Listing removed$2,945$1/sqft
    Source: Zillow Rentals Report a problem
    1/3/2026Listed for rent$2,945+5.4%$1/sqft
    Source: Zillow Rentals Report a problem
    10/29/2024Listing removed$2,795$1/sqft
    Source: Zillow Rentals Report a problem
    10/9/2024Listed for rent$2,795+3.7%$1/sqft
    Source: Zillow Rentals Report a problem
    9/17/2023Listing removed--
    Source: Zillow Rentals Report a problem
    9/6/2023Listed for rent$2,695-2%$1/sqft
    Source: Zillow Rentals Report a problem
    11/22/2022Listing removed--
    Source: Zillow Rental Manager Report a problem
    11/3/2022Price change$2,750-3.3%$1/sqft
    Source: Zillow Rental Manager Report a problem
    10/30/2022Listed for rent$2,845$1/sqft
    Source: Zillow Rental Manager Report a problem
    10/30/2022Listing removed--
    Source: Canopy MLS as distributed by MLS GRID #3902301 Report a problem
    10/1/2022Price change$549,900-2.7%$159/sqft
    Source: Canopy MLS as distributed by MLS GRID #3902301 Report a problem
    9/6/2022Listed for sale$564,900+61%$163/sqft
    Source: Canopy MLS as distributed by MLS GRID #3902301 Report a problem
    8/3/2020Sold$350,900-1.1%$102/sqft
    Source: Canopy MLS as distributed by MLS GRID #3630798 Report a problem
    6/28/2020Pending sale$354,900$103/sqft
    Source: Valarie R Brooks Real Estate #3630798 Report a problem
    6/25/2020Price change$354,900-2.8%$103/sqft
    Source: Valarie R Brooks Real Estate #3630798 Report a problem
    6/18/2020Listed for sale$365,000+17.9%$106/sqft
    Source: Valarie R Brooks Real Estate #3630798 Report a problem
    1/29/2007Sold$309,500$90/sqft
    Source: Public Record Report a problem

    Public tax history

    YearProperty taxesTax assessment
    2025$5,364 $544,010
    2024$5,364 +39.8%$544,010 +66.6%
    2023$3,838 $326,620
    2022$3,838 +7.3%$326,620
    2021$3,576 +26.6%$326,620 +26.6%
    2019$2,825 +10.6%$258,010
    2018$2,554 $258,010
    2017$2,554 $258,010 -0.7%
    2016$2,554 $259,880
    2015$2,554 +40.4%$259,880
    2014$1,819 $259,880
    2013-- $259,880
    2012-- $259,880 -17.8%
    2011-- $316,330
    2010-- $316,330
    2009-- $316,330 +0.7%
    2008-- $314,100 +115.8%
    2007-- $145,520

    Find assessor info on the county website

    Neighborhood: Magnolia Springs

    Nearby schools

    GreatSchools rating
    Get a cash offer in 3 minutes
    Find out how much your home could sell for in as little as 3 minutes with a no-obligation cash offer.
    Estimated market value
    $545,800
    Get a cash offer in 3 minutes
    Find out how much your home could sell for in as little as 3 minutes with a no-obligation cash offer.
    Estimated market value
    $545,800