SIGNIFICANT PRICE IMPROVEMENT! Welcome to this beautifully maintained 4-bedroom, 2 1/2-bath home on a desirable corner lot in a quiet cul-de-sac! Surrounded by mature trees, this property offers both privacy and plenty of shade, creating a peaceful outdoor setting. Inside, you'll find a spacious layout featuring a large all season sunroom just off the kitchen - perfect for relaxing, entertaining, or enjoying meals with a view year-round. The home has been thoughtfully updated with newer flooring and trim throughout, along with freshly painted interior doors and trim. Step outside to a generous back deck with built-in seating, ideal for gatherings, and enjoy cozy evenings around the backyard fire pit during the summer and fall months. Backyard is fully fenced. The oversized garage provides ample space for storage or hobbies, while recent major updates-including a brand-new HVAC system (furnace & heat pump) and sump pump in 2026-offer peace of mind. Both bathrooms have been tastefully updated, with a complete remodel completed in 2023 and a new walk-in shower added to the primary bathroom in 2025. Located in a welcoming neighborhood with friendly neighbors, this move-in-ready home combines comfort, style, and functionality, making it a must-see!
Sold
Zillow last checked:
Listing updated:
Bought with:
Kung Puii
Mang Tha Real Estate, LLC
Source: MIBOR as distributed by MLS GRID,MLS#: 22091817
Price history
| Date | Event | Price |
|---|---|---|
| 7/24/2026 | Sold | $338,000-3.4%$150/sqft |
Source:  MIBOR as distributed by MLS GRID #22091817 Report a problem MIBOR as distributed by MLS GRID #22091817 Report a problem | ||
| 6/26/2026 | Pending sale | $349,900$155/sqft |
Source: MIBOR as distributed by MLS GRID #22091817 Report a problem | ||
| 6/16/2026 | Price change | $349,900-2.5%$155/sqft |
Source: MIBOR as distributed by MLS GRID #22091817 Report a problem | ||
| 5/27/2026 | Price change | $359,000-1.6%$159/sqft |
Source: MIBOR as distributed by MLS GRID #22091817 Report a problem | ||
| 5/13/2026 | Price change | $365,000-3.7%$162/sqft |
Source: MIBOR as distributed by MLS GRID #22091817 Report a problem | ||
| 4/29/2026 | Price change | $379,000-2.8%$168/sqft |
Source: MIBOR as distributed by MLS GRID #22091817 Report a problem | ||
| 4/7/2026 | Price change | $390,000-2.5%$173/sqft |
Source: MIBOR as distributed by MLS GRID #22091817 Report a problem | ||
| 3/28/2026 | Listed for sale | $400,000+116.2%$177/sqft |
Source: MIBOR as distributed by MLS GRID #22091817 Report a problem | ||
| 12/15/2017 | Sold | $185,000-7.5%$82/sqft |
Source: MIBOR as distributed by MLS GRID #21507794 Report a problem | ||
| 11/21/2017 | Pending sale | $199,900$89/sqft |
Source: Berkshire Hathaway Home #21507794 Report a problem | ||
| 10/13/2017 | Price change | $199,900-7%$89/sqft |
Source: Berkshire Hathaway Home #21507794 Report a problem | ||
| 9/6/2017 | Price change | $214,900-4.4%$95/sqft |
Source: Berkshire Hathaway Home #21507794 Report a problem | ||
| 8/23/2017 | Listed for sale | $224,900+21.6%$100/sqft |
Source: Berkshire Hathaway Home #21507794 Report a problem | ||
| 10/21/2004 | Sold | $185,000$82/sqft |
Source: MIBOR as distributed by MLS GRID #2426166 Report a problem | ||
Nearby homes
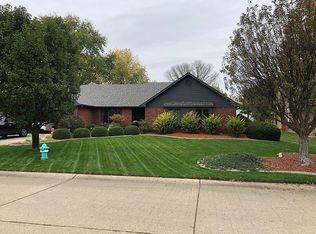
- $357,1003 bd2 ba2.1k sqft1426 Chateaugay Ct, Indianapolis, IN 46217Off Market
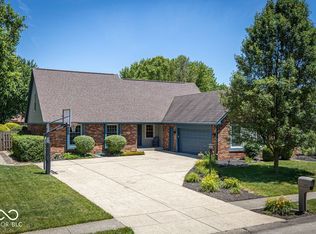
- $313,1003 bd1 ba2.1k sqft8301 Chateaugay Dr, Indianapolis, IN 46217Off Market
- $368,3003 bd1 ba2.5k sqft8314 Chateaugay Dr, Indianapolis, IN 46217Off Market
- $450,0005 bd4 ba3.8k sqft8327 Chateaugay Dr, Indianapolis, IN 46217Sold
Get a cash offer in 3 minutes
Find out how much your home could sell for in as little as 3 minutes with a no-obligation cash offer.
Estimated market value
$344,300
