OUTSTANDING 4-5 BD/3.5 BA home nestled on corner lot with AWESOME backyard & incredible exterior amenities is the perfect blend of spaciousness & comfort! The outdoor OASIS is a true highlight featuring the HEATED inground pool with diving board, NEW pool cover, privacy FENCED backyard, OVERSIZED deck, open patio & 2 large storage sheds (don't miss the garden with delicious raspberries!) - Ready for plenty of outdoor enjoyment or relaxing peaceful moments. FANTASTIC Main Level boasts expansive trim, luxury vinyl plank throughout & inviting floor plan that seamlessly connects the Great Room to the Kitchen & Dining areas. WELCOMING Foyer leads to AMAZING sunken Great Room featuring wood beams, gas fireplace with attractive stone & shiplap accents plus versatile area (indicated as Den/Library in room information) with wall of built-in bookshelves & convenient access outdoors. UPDATED Kitchen with refreshed cabinetry, solid surface countertops, upgraded appliances (Note convection oven!) & pantry is open to the DELIGHTFUL Dining Room which can be formal or informal to suit your needs or lifestyle & is ideal for hosting gatherings. MAIN LEVEL Primary Retreat features renovated bath with heated floor, IMPRESSIVE travertine tile shower & walk-in closet. Two additional Bedrooms & Full Bath complete the main level (BD2 is currently enjoyed as Flex/Hobby Room). Upper Level includes two additional generous-sized Bedrooms, VERSATILE Bonus Room (could be a 6th Bedroom, Home Office, Play or Exercise Room) plus another Full Bath. Basement has the Laundry & mechanical area plus finished Rec Room with newer vinyl plank flooring which is currently enjoyed as a Playroom yet offers endless possibilities. Excellent location close to Perry Twp schools & conveniences. Definitely a Must See!
Sold
$450,000
8327 Chateaugay Dr, Indianapolis, IN 46217
5beds
3,834sqft
Residential, Single Family Residence
Built in 1978
0.38 Acres Lot
$486,500 Zestimate®
$117/sqft
$3,656 Estimated rent
Home value
$486,500
$462,000 - $511,000
$3,656/mo
Zestimate® history
Owner options
List your home for rent
$3,656/mo
Rent Zestimate®
Find your next renter with Zillow Rental Manager. Plus, with online applications, you can quickly screen prospective tenants – for free.
$3,656/mo
Rent Zestimate®
Refinance and save
$2,783/mo
Est. payment
Refinancing to a lower rate could help reduce your monthly payments and save thousands over the life of the loan.
$2,783/mo
Est. payment
Explore your selling options
Work with a Zillow partner agent
Leverage their expertise and Zillow's premium Showcase listings to get your home seen by more buyers.
Get startedList with your own agent
Get your home in front of millions of buyers by listing it on Zillow.
Learn how to do itSell it yourself
Take full control of how buyers see your home on Zillow by listing For Sale by Owner (FSBO).
List your homeWhat's special
Zillow last checked:
Listing updated:
Listed by:
Christine Hendricks 317-698-6904,
Ready To Call Home, LLC
Bought with:
Christopher Burgess
My Agent
Source: MIBOR as distributed by MLS GRID,MLS#: 21984428
Facts & features
Interior
Bedrooms & bathrooms
- Bedrooms: 5
- Bathrooms: 4
- Full bathrooms: 3
- 1/2 bathrooms: 1
- Main level bathrooms: 3
- Main level bedrooms: 3
Primary bedroom
- Features: Carpet
- Level: Main
- Area: 182 Square Feet
- Dimensions: 14x13
Bedroom 2
- Features: Carpet
- Level: Main
- Area: 110 Square Feet
- Dimensions: 11x10
Bedroom 3
- Features: Carpet
- Level: Main
- Area: 156 Square Feet
- Dimensions: 13x12
Bedroom 4
- Features: Carpet
- Level: Upper
- Area: 156 Square Feet
- Dimensions: 13x12
Bedroom 5
- Features: Carpet
- Level: Upper
- Area: 156 Square Feet
- Dimensions: 13x12
Bonus room
- Features: Carpet
- Level: Upper
- Area: 252 Square Feet
- Dimensions: 21x12
Dining room
- Features: Vinyl Plank
- Level: Main
- Area: 140 Square Feet
- Dimensions: 14x10
Great room
- Features: Carpet
- Level: Main
- Area: 280 Square Feet
- Dimensions: 20x14
Kitchen
- Features: Vinyl Plank
- Level: Main
- Area: 150 Square Feet
- Dimensions: 15x10
Library
- Features: Vinyl Plank
- Level: Main
- Area: 140 Square Feet
- Dimensions: 14x10
Play room
- Features: Vinyl Plank
- Level: Basement
- Area: 276 Square Feet
- Dimensions: 23x12
Heating
- Forced Air
Cooling
- Has cooling: Yes
Appliances
- Included: Dishwasher, Down Draft, Dryer, Electric Water Heater, Disposal, Convection Oven, Gas Oven, Refrigerator, Washer, Water Softener Owned
- Laundry: In Basement
Features
- Attic Access, Attic Pull Down Stairs, Breakfast Bar, Bookcases, Entrance Foyer, High Speed Internet, Pantry, Walk-In Closet(s)
- Windows: Wood Frames
- Basement: Finished
- Attic: Access Only,Pull Down Stairs
- Number of fireplaces: 1
- Fireplace features: Family Room, Gas Log
Interior area
- Total structure area: 3,834
- Total interior livable area: 3,834 sqft
- Finished area below ground: 675
Property
Parking
- Total spaces: 2
- Parking features: Attached
- Attached garage spaces: 2
- Details: Garage Parking Other(Finished Garage, Garage Door Opener)
Features
- Levels: One and One Half
- Stories: 1
- Patio & porch: Covered, Deck, Patio
- Pool features: Heated, In Ground
- Fencing: Fenced,Fence Full Rear,Privacy
Lot
- Size: 0.38 Acres
- Features: Corner Lot, Sidewalks, Street Lights, Mature Trees
Details
- Additional structures: Storage
- Parcel number: 491422130010000500
- Special conditions: None,Sales Disclosure Supplements
- Horse amenities: None
Construction
Type & style
- Home type: SingleFamily
- Architectural style: Traditional
- Property subtype: Residential, Single Family Residence
Materials
- Brick, Wood Siding
- Foundation: Concrete Perimeter
Condition
- New construction: No
- Year built: 1978
Utilities & green energy
- Electric: 200+ Amp Service
- Water: Municipal/City
Community & HOA
Community
- Subdivision: Valley Ridge Farms
HOA
- Has HOA: No
Location
- Region: Indianapolis
Financial & listing details
- Price per square foot: $117/sqft
- Tax assessed value: $493,600
- Annual tax amount: $6,196
- Date on market: 6/13/2024
- Cumulative days on market: 3 days
Price history
| Date | Event | Price |
|---|---|---|
| 7/22/2024 | Sold | $450,000+0%$117/sqft |
Source:  MIBOR as distributed by MLS GRID #21984428 Report a problem MIBOR as distributed by MLS GRID #21984428 Report a problem | ||
| 6/16/2024 | Pending sale | $449,900$117/sqft |
Source: MIBOR as distributed by MLS GRID #21984428 Report a problem | ||
| 6/13/2024 | Listed for sale | $449,900+19.7%$117/sqft |
Source: MIBOR as distributed by MLS GRID #21984428 Report a problem | ||
| 2/26/2021 | Sold | $376,000$98/sqft |
Source: MIBOR as distributed by MLS GRID #21763739 Report a problem | ||
| 2/2/2021 | Pending sale | $376,000+7.4%$98/sqft |
Source: MIBOR as distributed by MLS GRID #21763739 Report a problem | ||
| 1/29/2021 | Listed for sale | $350,000+22.8%$91/sqft |
Source: MIBOR as distributed by MLS GRID #21763739 Report a problem | ||
| 10/23/2017 | Sold | $285,000-5%$74/sqft |
Source: MIBOR as distributed by MLS GRID #21510117 Report a problem | ||
| 9/1/2017 | Listed for sale | $300,000$78/sqft |
Source: Keller Williams Indy Metro S #21510117 Report a problem | ||
Public tax history
| Year | Property taxes | Tax assessment |
|---|---|---|
| 2025 | $5,990 -0.7% | $493,600 +7.6% |
| 2024 | $6,033 +6.3% | $458,900 +4% |
| 2023 | $5,673 +16.9% | $441,300 +9.1% |
| 2022 | $4,851 +8.1% | $404,500 +18.8% |
| 2021 | $4,487 +3.7% | $340,400 +9% |
| 2020 | $4,327 +4.8% | $312,300 +4.3% |
| 2019 | $4,131 +12.7% | $299,400 +4.5% |
| 2018 | $3,665 +1.3% | $286,500 +13.9% |
| 2017 | $3,619 +11.6% | $251,600 +5.9% |
| 2016 | $3,242 -1.6% | $237,500 -1.9% |
| 2014 | $3,293 +5% | $242,200 +5% |
| 2013 | $3,137 | $230,700 +1.8% |
| 2012 | $3,137 | $226,600 +1.5% |
| 2011 | -- | $223,200 -3% |
| 2010 | $2,641 -0.2% | $230,100 -3.6% |
| 2009 | $2,646 | $238,700 +6.2% |
| 2007 | -- | $224,800 0% |
| 2006 | -- | $224,900 +19.3% |
| 2005 | -- | $188,500 |
| 2004 | -- | $188,500 +11.7% |
| 2003 | -- | $168,700 +52.3% |
| 2002 | -- | $110,800 +199.9% |
| 2001 | -- | $36,940 |
| 2000 | -- | $36,940 |
Find assessor info on the county website
Neighborhood: Glenn's Valley
Nearby homes
- $265,8003 bd1 ba1.6k sqft8331 Chateaugay Dr, Indianapolis, IN 46217Off Market
- $292,7003 bd1 ba1.7k sqft1423 Chateaugay Ct, Indianapolis, IN 46217Off Market
- $349,9004 bd3 ba2.2k sqft8311 Chateaugay Dr, Indianapolis, IN 46217Pending
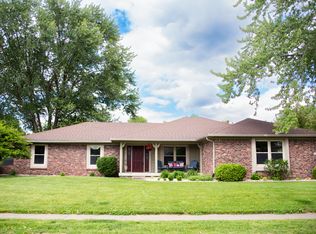
- $402,4005 bd4 ba4.3k sqft8320 Chateaugay Dr, Indianapolis, IN 46217Off Market
- $390,0003 bd1 ba2.7k sqft8326 Chateaugay Dr, Indianapolis, IN 46217Off Market
- $334,7004 bd1 ba2.1k sqft8337 Chateaugay Dr, Indianapolis, IN 46217Off Market
- $359,4003 bd2 ba2.1k sqft1426 Chateaugay Ct, Indianapolis, IN 46217Off Market
- $515,0004 bd2 ba3.6k sqft8332 Chateaugay Dr, Indianapolis, IN 46217Off Market
Nearby schools
GreatSchools rating
- 5/10Glenns Valley Elementary SchoolGrades: 1-5Distance: 0.6 mi
- 8/10Perry Meridian Middle SchoolGrades: 7-8Distance: 1.3 mi
- 9/10Perry Meridian High SchoolGrades: 9-12Distance: 1 mi
Schools provided by the listing agent
- Elementary: Glenns Valley Elementary School
- Middle: Perry Meridian Middle School
- High: Perry Meridian High School
Source: MIBOR as distributed by MLS GRID. This data may not be complete. We recommend contacting the local school district to confirm school assignments for this home.
Get a cash offer in 3 minutes
Find out how much your home could sell for in as little as 3 minutes with a no-obligation cash offer.
Estimated market value
$486,500
Get a cash offer in 3 minutes
Find out how much your home could sell for in as little as 3 minutes with a no-obligation cash offer.
Estimated market value
$486,500
- Indiana
- Marion County
- Indianapolis
- 46217
- Glenn's Valley
- 8327 Chateaugay Dr
Nearby cities
Nearby neighborhoods
Nearby zip codes
Other Indianapolis Topics
