Gleneagle 3 bed/2.5 bath townhome on a peaceful corner lot w/curb appeal. Open layout–Airy Kitchen passthrough to living/dining area creates a flowing living space, w/dining nook & secretary desk. Updated cabinets w/SS appliances & quartz countertops. LR/DR area has gas FP & slider to patio & fully fenced backyard. Upstairs- Huge master BR (vaulted ceilings) w/ensuite bath - dual vanities, XL closet & sliders to balcony deck. 2 add'l BRs, full bath & laundry room. Beautifully landscaped garden backs to greenbelt for privacy & serenity. Fresh paint, new carpet, updated light fixtures & newer H2O heater (2023). Under stair storage, 2-car gar, close to Pioneer Elem. & Arlington HS. EZ to Hwy 9 & I-5. The perfect blend of comfort & convenience!
Sold
Listed by: John L. Scott Snohomish • Mark Gallagher
Bought with: eXp Realty
$565,000
8311 Gallery Lane, Arlington, WA 98223
3beds
1,750sqft
Single Family Residence
Built in 1999
6,534 Square Feet Lot
$620,800 Zestimate®
$323/sqft
$3,007 Estimated rent
Home value
$620,800
$590,000 - $652,000
$3,007/mo
Zestimate® history
Owner options
List your home for rent
$3,007/mo
Rent Zestimate®
Find your next renter with Zillow Rental Manager. Plus, with online applications, you can quickly screen prospective tenants – for free.
$3,007/mo
Rent Zestimate®
Refinance and save
$3,438/mo
Est. payment
Refinancing to a lower rate could help reduce your monthly payments and save thousands over the life of the loan.
$3,438/mo
Est. payment
Explore your selling options
Work with a Zillow partner agent
Leverage their expertise and Zillow's premium Showcase listings to get your home seen by more buyers.
Get startedList with your own agent
Get your home in front of millions of buyers by listing it on Zillow.
Learn how to do itSell it yourself
Take full control of how buyers see your home on Zillow by listing For Sale by Owner (FSBO).
List your homeWhat's special
Beautifully landscaped gardenAiry kitchenXl closetHuge master brEnsuite bathDual vanitiesSliders to balcony deck
Zillow last checked:
Listing updated:
Listed by:
Mark Gallagher,
John L. Scott Snohomish,
Becky Gallagher,
John L. Scott Snohomish
Bought with:
Amanda D. Martin, 20120497
eXp Realty
Source: NWMLS as distributed by MLS GRID,MLS#: 2320825
Facts & features
Interior
Bedrooms & bathrooms
- Bedrooms: 3
- Bathrooms: 3
- Full bathrooms: 1
- 3/4 bathrooms: 1
- 1/2 bathrooms: 1
- Main level bathrooms: 1
Primary bedroom
- Level: Second
Bedroom
- Level: Second
Bedroom
- Level: Second
Bathroom full
- Level: Second
Bathroom three quarter
- Level: Second
Other
- Level: Main
Dining room
- Level: Main
Entry hall
- Level: Main
Family room
- Level: Main
Great room
- Level: Main
Kitchen with eating space
- Level: Main
Living room
- Level: Main
Utility room
- Level: Second
Heating
- Fireplace, Forced Air, Electric, Natural Gas
Cooling
- None
Appliances
- Included: Dishwasher(s), Dryer(s), Disposal, Microwave(s), Refrigerator(s), See Remarks, Stove(s)/Range(s), Washer(s), Garbage Disposal, Water Heater: Gas, Water Heater Location: Garage
Features
- Bath Off Primary, Dining Room
- Flooring: Ceramic Tile, See Remarks
- Doors: French Doors
- Windows: Double Pane/Storm Window
- Basement: None
- Number of fireplaces: 1
- Fireplace features: Gas, Main Level: 1, Fireplace
Interior area
- Total structure area: 1,750
- Total interior livable area: 1,750 sqft
Property
Parking
- Total spaces: 2
- Parking features: Attached Garage
- Attached garage spaces: 2
Features
- Levels: Two
- Stories: 2
- Entry location: Main
- Patio & porch: Bath Off Primary, Ceramic Tile, Double Pane/Storm Window, Dining Room, Fireplace, French Doors, Vaulted Ceiling(s), Walk-In Closet(s), Water Heater
- Has view: Yes
- View description: See Remarks, Territorial
Lot
- Size: 6,534 Square Feet
- Features: Sidewalk, Cable TV, Deck, Fenced-Partially, Gas Available, High Speed Internet, Patio
- Topography: Level,Partial Slope
- Residential vegetation: Fruit Trees, Garden Space
Details
- Parcel number: 00874400005300
- Special conditions: Standard
- Other equipment: Leased Equipment: None
Construction
Type & style
- Home type: SingleFamily
- Architectural style: Northwest Contemporary
- Property subtype: Single Family Residence
Materials
- Cement Planked, Cement Plank
- Roof: Composition
Condition
- Good
- Year built: 1999
- Major remodel year: 1999
Utilities & green energy
- Electric: Company: Snohomish County PUD
- Sewer: Sewer Connected, Company: City Of Arlington
- Water: Public, Company: City Of Arlington
- Utilities for property: Xfinity, Xfinity
Community & HOA
Community
- Features: Athletic Court, CCRs, Golf, Park, Playground
- Subdivision: Gleneagle
HOA
- HOA fee: $36 monthly
Location
- Region: Arlington
Financial & listing details
- Price per square foot: $323/sqft
- Tax assessed value: $535,100
- Annual tax amount: $4,043
- Date on market: 4/4/2025
- Cumulative days on market: 357 days
- Listing terms: Conventional,FHA,VA Loan
- Inclusions: Dishwasher(s), Dryer(s), Garbage Disposal, LeasedEquipment, Microwave(s), Refrigerator(s), See Remarks, Stove(s)/Range(s), Washer(s)
Price history
| Date | Event | Price |
|---|---|---|
| 3/28/2025 | Sold | $565,000-0.8%$323/sqft |
Source:  NWMLS as distributed by MLS GRID #2320825 Report a problem NWMLS as distributed by MLS GRID #2320825 Report a problem | ||
| 3/9/2025 | Pending sale | $569,750$326/sqft |
Source: NWMLS as distributed by MLS GRID #2320825 Report a problem | ||
| 2/13/2025 | Listed for sale | $569,750+184%$326/sqft |
Source: NWMLS as distributed by MLS GRID #2320825 Report a problem | ||
| 1/24/2020 | Listing removed | $2,000$1/sqft |
Source: CENTURY 21 North Homes Property Management Report a problem | ||
| 1/6/2020 | Price change | $2,000-9.1%$1/sqft |
Source: CENTURY 21 North Homes Property Management Report a problem | ||
| 12/11/2019 | Price change | $2,200-6.4%$1/sqft |
Source: CENTURY 21 North Homes Property Management Report a problem | ||
| 11/14/2019 | Listed for rent | $2,350$1/sqft |
Source: CENTURY 21 North Homes Property Management Report a problem | ||
| 6/3/2004 | Sold | $200,584+5.6%$115/sqft |
Source: NWMLS as distributed by MLS GRID #23085217 Report a problem | ||
| 2/14/2001 | Sold | $189,990$109/sqft |
Source: Public Record Report a problem | ||
Public tax history
| Year | Property taxes | Tax assessment |
|---|---|---|
| 2024 | $4,652 +15.1% | $535,100 +13.8% |
| 2023 | $4,043 +2.9% | $470,300 -7.5% |
| 2022 | $3,931 +1.3% | $508,300 +22.4% |
| 2021 | $3,881 +14.7% | $415,400 +11.2% |
| 2020 | $3,382 +3.3% | $373,600 +3.3% |
| 2019 | $3,273 | $361,600 +12.9% |
| 2018 | -- | $320,400 +36.3% |
| 2017 | $3,150 +24.1% | $235,000 +9.4% |
| 2016 | $2,539 | $214,900 +7.3% |
| 2015 | $2,539 +17.3% | $200,300 +18.6% |
| 2013 | $2,164 | $168,900 |
| 2012 | -- | -- |
| 2011 | -- | -- |
| 2010 | -- | -- |
| 2009 | -- | -- |
| 2008 | -- | -- |
| 2007 | -- | -- |
| 2002 | -- | -- |
| 2001 | $626 | $184,800 |
Find assessor info on the county website
Neighborhood: Hilltop
Nearby homes
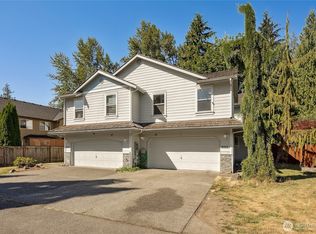
- $510,0003 bd3 ba1.5k sqft8312 Putters Ct, Arlington, WA 98223Sold
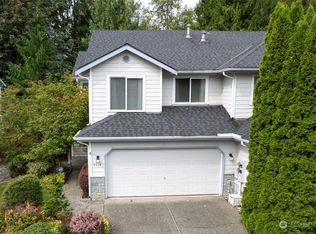
- $540,0003 bd3 ba1.7k sqft8310 Putters Ct, Arlington, WA 98223Sold
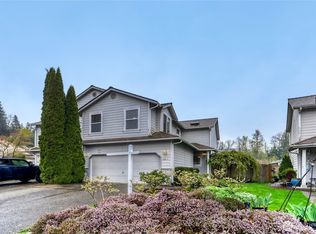
- $490,0003 bd3 ba1.5k sqft18012 Champions Dr, Arlington, WA 98223Sold
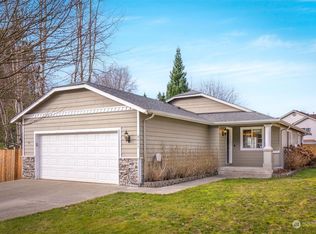
- $555,0003 bd2 ba1.3k sqft8411 179th Pl NE, Arlington, WA 98223Sold
- $675,0004 bd3 ba2.3k sqft8209 Hunter Pl, Arlington, WA 98223Sold
- $598,4003 bd-- ba1.8k sqftLOT 17921 151st Dr NE, Arlington, WA 98223Off Market
- $514,3753 bd3 ba1.5k sqft8321 Putters Ct, Arlington, WA 98223Sold
- $661,2004 bd-- ba2k sqftLOT 8219 249th Pl NE, Arlington, WA 98223Off Market
Nearby schools
GreatSchools rating
- 5/10Pioneer Elementary SchoolGrades: K-5Distance: 0.5 mi
- 6/10Haller Middle SchoolGrades: 6-8Distance: 2.2 mi
- 8/10Arlington High SchoolGrades: 9-12Distance: 0.5 mi


Get pre-qualified for a loan
At Zillow Home Loans, we can pre-qualify you in as little as 5 minutes with no impact to your credit score.An equal housing lender. NMLS #10287.
- Washington
- Snohomish County
- Arlington
- 98223
- Hilltop
- 8311 Gallery Lane
Nearby cities
Nearby neighborhoods
Nearby zip codes
Other Arlington Topics
