Welcome to this beautifully updated 3-bedroom, 2.25-bath townhome tucked into the serene and desirable Glen Eagle community! This move-in ready home features fresh interior paint and trim throughout, brand-new carpet, and some newer appliances. The open, bright kitchen flows into a spacious living room with vaulted ceilings, built-in shelving, and a cozy gas fireplace—perfect for relaxing or entertaining. The generous primary suite offers comfort and privacy, while two additional bedrooms provide versatile living options. Enjoy the peaceful greenbelt setting from two private decks, including a brand-new Trex lower deck that’s just a year old. With a 2-car garage and front yard maintenance included, this home blends comfort and Style.
Sold
Listed by: John L. Scott Dupont • Jennifer Maldonado
Bought with: Realty One Group Orca
$510,000
8312 Putters Court, Arlington, WA 98223
3beds
1,549sqft
Single Family Residence
Built in 2001
3,484 Square Feet Lot
$491,900 Zestimate®
$329/sqft
$2,830 Estimated rent
Home value
$491,900
$457,000 - $531,000
$2,830/mo
Zestimate® history
Owner options
List your home for rent
$2,830/mo
Rent Zestimate®
Find your next renter with Zillow Rental Manager. Plus, with online applications, you can quickly screen prospective tenants – for free.
$2,830/mo
Rent Zestimate®
Refinance and save
$3,106/mo
Est. payment
Refinancing to a lower rate could help reduce your monthly payments and save thousands over the life of the loan.
$3,106/mo
Est. payment
Explore your selling options
Work with a Zillow partner agent
Leverage their expertise and Zillow's premium Showcase listings to get your home seen by more buyers.
Get startedList with your own agent
Get your home in front of millions of buyers by listing it on Zillow.
Learn how to do itSell it yourself
Take full control of how buyers see your home on Zillow by listing For Sale by Owner (FSBO).
List your homeWhat's special
Cozy gas fireplaceOpen bright kitchenGenerous primary suiteNewer appliancesFresh interior paintVaulted ceilingsBrand-new carpet
Zillow last checked:
Listing updated:
Listed by:
Jennifer Maldonado,
John L. Scott Dupont
Bought with:
Erica Hambira, 137073
Realty One Group Orca
Source: NWMLS as distributed by MLS GRID,MLS#: 2413505
Facts & features
Interior
Bedrooms & bathrooms
- Bedrooms: 3
- Bathrooms: 3
- Full bathrooms: 2
- 1/2 bathrooms: 1
- Main level bathrooms: 1
Other
- Level: Main
Dining room
- Level: Main
Entry hall
- Level: Main
Great room
- Level: Main
Kitchen with eating space
- Level: Main
Living room
- Level: Main
Heating
- Fireplace, Forced Air, Natural Gas
Cooling
- Forced Air
Appliances
- Included: Dishwasher(s), Disposal, Microwave(s), Refrigerator(s), Stove(s)/Range(s), Garbage Disposal
Features
- Bath Off Primary, Ceiling Fan(s), Dining Room
- Flooring: Hardwood, Vinyl, Carpet
- Windows: Double Pane/Storm Window
- Basement: None
- Number of fireplaces: 1
- Fireplace features: Gas, Main Level: 1, Fireplace
Interior area
- Total structure area: 1,549
- Total interior livable area: 1,549 sqft
Property
Parking
- Total spaces: 2
- Parking features: Attached Garage
- Attached garage spaces: 2
Features
- Levels: Multi/Split
- Entry location: Main
- Patio & porch: Bath Off Primary, Ceiling Fan(s), Double Pane/Storm Window, Dining Room, Fireplace, Vaulted Ceiling(s), Walk-In Closet(s)
- Has view: Yes
- View description: Territorial
Lot
- Size: 3,484 Square Feet
- Features: Cul-De-Sac, Curbs, Paved, Sidewalk, Cable TV, Deck, Fenced-Fully, Gas Available, High Speed Internet
- Topography: Level
Details
- Parcel number: 00874400006300
- Special conditions: Standard
Construction
Type & style
- Home type: SingleFamily
- Property subtype: Single Family Residence
Materials
- Brick, Wood Products
- Foundation: Poured Concrete
Condition
- Year built: 2001
Utilities & green energy
- Electric: Company: Snohomish County PUD
- Sewer: Sewer Connected, Company: City of Arlington
- Water: Public, Company: City of Arlington
- Utilities for property: Xfinity/Comcast, Xfinity/Comcast
Community & HOA
Community
- Features: CCRs, Golf
- Subdivision: Gleneagle
HOA
- HOA fee: $35 monthly
Location
- Region: Arlington
Financial & listing details
- Price per square foot: $329/sqft
- Tax assessed value: $429,700
- Annual tax amount: $3,738
- Date on market: 9/20/2025
- Cumulative days on market: 189 days
- Listing terms: Conventional,FHA,VA Loan
- Inclusions: Dishwasher(s), Garbage Disposal, Microwave(s), Refrigerator(s), Stove(s)/Range(s)
Price history
| Date | Event | Price |
|---|---|---|
| 10/3/2025 | Sold | $510,000$329/sqft |
Source:  NWMLS as distributed by MLS GRID #2413505 Report a problem NWMLS as distributed by MLS GRID #2413505 Report a problem | ||
| 9/14/2025 | Pending sale | $510,000$329/sqft |
Source: NWMLS as distributed by MLS GRID #2413505 Report a problem | ||
| 9/5/2025 | Price change | $510,000-1.9%$329/sqft |
Source: NWMLS as distributed by MLS GRID #2413505 Report a problem | ||
| 8/26/2025 | Price change | $520,000-3.7%$336/sqft |
Source: NWMLS as distributed by MLS GRID #2413505 Report a problem | ||
| 8/1/2025 | Listed for sale | $540,000+86.9%$349/sqft |
Source: NWMLS as distributed by MLS GRID #2413505 Report a problem | ||
| 3/24/2021 | Listing removed | -- |
Source: Owner Report a problem | ||
| 1/20/2019 | Listing removed | $2,200$1/sqft |
Source: Owner Report a problem | ||
| 12/19/2018 | Listed for rent | $2,200$1/sqft |
Source: Owner Report a problem | ||
| 8/31/2017 | Sold | $289,000$187/sqft |
Source: NWMLS as distributed by MLS GRID #1155966 Report a problem | ||
| 7/13/2017 | Pending sale | $289,000$187/sqft |
Source: Windermere Real Estate/JS #1155966 Report a problem | ||
| 7/11/2017 | Listed for sale | $289,000$187/sqft |
Source: Windermere Real Estate/JS #1155966 Report a problem | ||
| 7/11/2017 | Pending sale | $289,000$187/sqft |
Source: Windermere Real Estate/JS #1155966 Report a problem | ||
| 7/7/2017 | Listed for sale | $289,000+25.2%$187/sqft |
Source: Windermere Real Estate/JS #1155966 Report a problem | ||
| 12/30/2009 | Sold | $230,885-1.3%$149/sqft |
Source: Public Record Report a problem | ||
| 5/1/2006 | Sold | $234,000+8.9%$151/sqft |
Source: Public Record Report a problem | ||
| 4/29/2005 | Sold | $214,950+23.8%$139/sqft |
Source: NWMLS as distributed by MLS GRID #25008818 Report a problem | ||
| 6/8/2001 | Sold | $173,590$112/sqft |
Source: Public Record Report a problem | ||
Public tax history
| Year | Property taxes | Tax assessment |
|---|---|---|
| 2024 | $3,738 +17.8% | $429,700 +16.5% |
| 2023 | $3,173 -4.7% | $368,800 -14.3% |
| 2022 | $3,329 +1.7% | $430,200 +22.8% |
| 2021 | $3,274 +17.2% | $350,300 +13.6% |
| 2020 | $2,794 +3.9% | $308,400 +3.9% |
| 2019 | $2,689 | $296,900 +12.9% |
| 2018 | -- | $263,000 +16.2% |
| 2017 | $3,017 +24.9% | $226,400 +9.6% |
| 2016 | $2,416 | $206,600 +8.4% |
| 2015 | $2,416 +17.1% | $190,600 +18.4% |
| 2013 | $2,063 | $161,000 |
| 2012 | -- | -- |
| 2011 | -- | -- |
| 2010 | -- | -- |
| 2009 | -- | -- |
| 2008 | -- | -- |
| 2007 | -- | -- |
| 2002 | -- | -- |
| 2001 | $626 | $175,000 |
Find assessor info on the county website
Neighborhood: Hilltop
Nearby homes
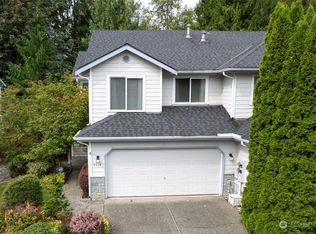
- $540,0003 bd3 ba1.7k sqft8310 Putters Ct, Arlington, WA 98223Sold
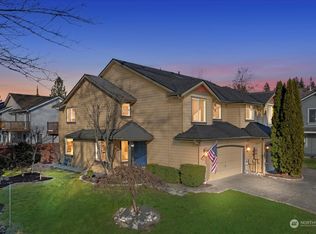
- $565,0003 bd3 ba1.7k sqft8311 Gallery Ln, Arlington, WA 98223Sold
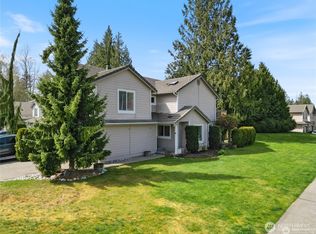
- $514,3753 bd3 ba1.5k sqft8321 Putters Ct, Arlington, WA 98223Sold
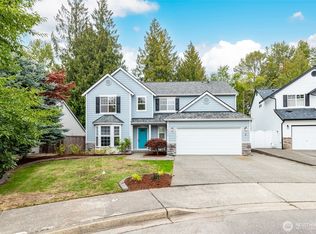
- $675,0004 bd3 ba2.3k sqft8209 Hunter Pl, Arlington, WA 98223Sold
- $490,0003 bd3 ba1.5k sqft18012 Champions Dr, Arlington, WA 98223Sold
- $690,0004 bd3 ba2.1k sqft8130 Abbey Pl, Arlington, WA 98223Sold
- $555,0003 bd2 ba1.3k sqft8411 179th Pl NE, Arlington, WA 98223Sold
- $598,4003 bd-- ba1.8k sqftLOT 17921 151st Dr NE, Arlington, WA 98223Off Market
Nearby schools
GreatSchools rating
- 5/10Pioneer Elementary SchoolGrades: K-5Distance: 0.4 mi
- 6/10Haller Middle SchoolGrades: 6-8Distance: 2.2 mi
- 8/10Arlington High SchoolGrades: 9-12Distance: 0.5 mi


Get pre-qualified for a loan
At Zillow Home Loans, we can pre-qualify you in as little as 5 minutes with no impact to your credit score.An equal housing lender. NMLS #10287.
- Washington
- Snohomish County
- Arlington
- 98223
- Hilltop
- 8312 Putters Court
Nearby cities
Nearby neighborhoods
Nearby zip codes
Other Arlington Topics
