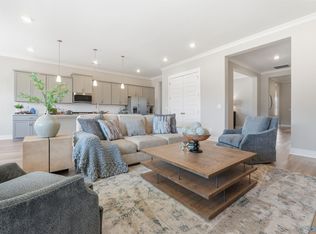
The Haven is designed to elevate your lifestyle, offering unparalleled space, functionality, and versatility to accommodate your every need.As you enter, you're immediately struck by the spaciousness and elegance of 9-foot ceilings on the main floor?a hallmark of luxury living that sets the tone for the entire residence. The main level boasts an open and airy layout, flooded with natural light, creating an inviting atmosphere for both relaxation and entertainment.The heart of The Haven lies in the open kitchen, where memories come to life. Featuring a walk-in pantry, and ample storage space.Retreat to the primary suite, a luxurious oasis of relaxation and tranquility. With an ensuite bath and a tile shower, this private sanctuary offers the perfect escape from the stresses of everyday life.For extended family or guests, The Haven offers a separate multi-gen suite with its own living and kitchen area. This self-contained space provides privacy and independence, allowing loved ones to stay comfortably while still being close to the heart of the home.Upstairs, a dedicated game room awaits, providing endless opportunities for entertainment and leisure. Whether it's family game nights or gatherings with friends, this versatile space promises endless fun and cherished memories.Convenience is key in this thoughtfully designed home, with a standard drop zone on the main floor ensuring that clutter is kept at bay and everyday essentials are neatly organized. From keys to backpacks, ev
Sold for $589,875
$589,875
8311 Lionhead Ln, Owens Cross Roads, AL 35763
5beds
3,355sqft
Single Family Residence
Built in 2025
-- sqft lot
$651,500 Zestimate®
$176/sqft
$3,378 Estimated rent
Home value
$651,500
$612,000 - $697,000
$3,378/mo
Zestimate® history
Owner options
List your home for rent
$3,378/mo
Rent Zestimate®
Find your next renter with Zillow Rental Manager. Plus, with online applications, you can quickly screen prospective tenants – for free.
$3,378/mo
Rent Zestimate®
Refinance and save
$3,409/mo
Est. payment
Refinancing to a lower rate could help reduce your monthly payments and save thousands over the life of the loan.
$3,409/mo
Est. payment
Explore your selling options
Work with a Zillow partner agent
Leverage their expertise and Zillow's premium Showcase listings to get your home seen by more buyers.
Get startedList with your own agent
Get your home in front of millions of buyers by listing it on Zillow.
Learn how to do itSell it yourself
Take full control of how buyers see your home on Zillow by listing For Sale by Owner (FSBO).
List your homeWhat's special
Zillow last checked:
Listing updated:
Source: Evermore Homes
Facts & features
Interior
Bedrooms & bathrooms
- Bedrooms: 5
- Bathrooms: 5
- Full bathrooms: 4
- 1/2 bathrooms: 1
Interior area
- Total interior livable area: 3,355 sqft
Property
Parking
- Total spaces: 3
- Parking features: Garage
- Garage spaces: 3
Features
- Levels: 2.0
- Stories: 2
Details
- Parcel number: 2203050000077039
Construction
Type & style
- Home type: SingleFamily
- Property subtype: Single Family Residence
Condition
- New Construction
- New construction: Yes
- Year built: 2025
Details
- Builder name: Evermore Homes
Community & HOA
Community
- Subdivision: The Meadows
HOA
- Has HOA: Yes
Location
- Region: Owens Cross Roads
Financial & listing details
- Price per square foot: $176/sqft
- Tax assessed value: $393,500
- Annual tax amount: $2,283
- Date on market: 10/8/2024
Price history
| Date | Event | Price |
|---|---|---|
| 5/6/2025 | Sold | $589,875+6.3%$176/sqft |
Source: Public Record Report a problem | ||
| 2/20/2025 | Pending sale | $554,875$165/sqft |
Source:  ValleyMLS #21855605 Report a problem ValleyMLS #21855605 Report a problem | ||
| 12/18/2024 | Price change | $554,875-5.9%$165/sqft |
Source: ValleyMLS #21855605 Report a problem | ||
| 9/28/2024 | Price change | $589,875+0%$176/sqft |
Source: ValleyMLS #21855605 Report a problem | ||
| 6/18/2024 | Price change | $589,800+2.2%$176/sqft |
Source: ValleyMLS #21855605 Report a problem | ||
| 3/15/2024 | Listed for sale | $576,900$172/sqft |
Source: ValleyMLS #21855605 Report a problem | ||
Public tax history
| Year | Property taxes | Tax assessment |
|---|---|---|
| 2025 | $2,283 | $39,360 |
Find assessor info on the county website
Neighborhood: 35763
Nearby homes
- $499,5754 bd3 ba2.8k sqft7508 Speckle Belly Blvd, Owens Cross Roads, AL 35763Sold

- $499,575-- bd1 ba2.7k sqft7508 Speckle Belly Blvd, Owens Cross Roads, AL 35763Sold
- $536,5054 bd3 ba2.8k sqft7506 Speckle Belly Blvd, Owens Cross Roads, AL 35763Sold

- $619,9005 bd4 ba3.5k sqft7510 Speckle Belly Blvd, Owens Cross Roads, AL 35763Pending
- $555,0004 bd4 ba3.2k sqft8305 Lionhead Ln, Owens Cross Roads, AL 35763Sold
- $65,000-- bd-- ba-- sqft8312 Lionhead Ln, Owens Cross Roads, AL 35763Off Market
- $624,9005 bd5 ba3.5k sqft7504 Speckle Belly Blvd, Owens Cross Roads, AL 35763Sold
- $65,000-- bd-- ba-- sqft8310 Lionhead Ln, Owens Cross Roads, AL 35763Off Market
Nearby schools
GreatSchools rating
- 10/10Hampton Cove Elementary SchoolGrades: PK-5Distance: 3.5 mi
- 10/10Hampton Cove Middle SchoolGrades: 6-8Distance: 3.6 mi
- 8/10Huntsville High SchoolGrades: 9-12Distance: 10.6 mi
Get a cash offer in 3 minutes
Find out how much your home could sell for in as little as 3 minutes with a no-obligation cash offer.
Estimated market value
$651,500
Get a cash offer in 3 minutes
Find out how much your home could sell for in as little as 3 minutes with a no-obligation cash offer.
Estimated market value
$651,500
- Alabama
- Madison County
- Gurley
- 35763
- 8311 Lionhead Ln
Nearby cities
Nearby zip codes
Other Gurley Topics
