Skip main navigation
Sold for $499,575
  • $499,575

    7508 Speckle Belly Blvd, Owens Cross Roads, AL 35763

    4beds
    2,800sqft
    Single Family Residence
    Built in ----
    0.3 Acres Lot
    $507,300 Zestimate®
    $178/sqft
    $2,557 Estimated rent

    Home value

    $507,300

    $457,000 - $563,000

    $2,557/mo

    Zestimate® history
    Loading
    Loading...

    Owner options

    List your home for rent

    $2,557/mo

    Rent Zestimate®

    Find your next renter with Zillow Rental Manager. Plus, with online applications, you can quickly screen prospective tenants – for free.

    Learn more

    $2,557/mo

    Rent Zestimate®

    Refinance and save

    $3,551/mo

    Est. payment

    Refinancing to a lower rate could help reduce your monthly payments and save thousands over the life of the loan.

    See today's rates

    $3,551/mo

    Est. payment

    Explore your selling options

    Work with a Zillow partner agent

    Leverage their expertise and Zillow's premium Showcase listings to get your home seen by more buyers.

    Get started

    List with your own agent

    Get your home in front of millions of buyers by listing it on Zillow.

    Learn how to do it

    Sell it yourself

    Take full control of how buyers see your home on Zillow by listing For Sale by Owner (FSBO).

    List your home

    What's special

    Tech centerHuge primary suiteQuartz countertopsLarge great roomTile in wet areasCustom cabinetsLvp flooring
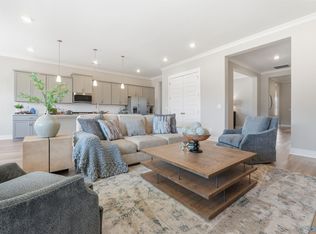
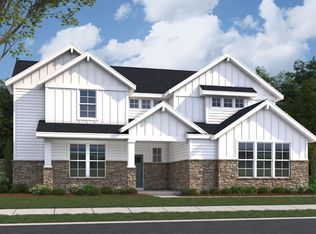
    Under Construction-The Arcadia is a stunning ranch with ample living spaces, including large Great Room, huge Primary Suite. Handy Tech Center, Huge Pantry and Chef's Kitchen. Loads of custom cabinets, quartz countertops. LVP flooring in common areas, wet areas and Primary Suite, carpet in secondary bedrooms. 3 car side entry garage with Hardie board and brick elevation with stone accent. Tankless hot water heater. Smart Home features: Smart Thermostat; Panel; Smart Doorbell; Smart Garage Control. Use of Preferred Lender is required to receive closing cost and/or buydown incentive by Seller. Model Home hours: Wednesday to Saturday 10 to 6; Sunday 1 to 6.

    Zillow last checked:

    Listing updated:

    Listed by:

    Meghan Smith 804-539-2706,

    Ash-Al Realty LLC

    Bought with:

    JAN McClelland, 109327

    RE/MAX Alliance

    Source: ValleyMLS,MLS#: 21867999MLS Logo

    Facts & features

    Interior

    Bedrooms & bathrooms
    • Bedrooms: 4
    • Bathrooms: 3
    • Full bathrooms: 3
    Rooms
    • Room types: Master Bedroom, Living Room, Bedroom 2, Dining Room, Bedroom 3, Kitchen, Bedroom 4, Bath:EnsuiteFull
    Primary bedroom
    • Features: 9’ Ceiling, Smooth Ceiling, LVP
    • Level: First
    • Area: 324
    • Dimensions: 18 x 18
    Bedroom 2
    • Features: 9’ Ceiling, Carpet, Smooth Ceiling, Walk-In Closet(s)
    • Level: First
    • Area: 143
    • Dimensions: 11 x 13
    Bedroom 3
    • Features: 9’ Ceiling, Carpet, Smooth Ceiling
    • Level: First
    • Area: 169
    • Dimensions: 13 x 13
    Bedroom 4
    • Features: 9’ Ceiling, Carpet, Smooth Ceiling, Walk-In Closet(s)
    • Level: First
    • Area: 110
    • Dimensions: 11 x 10
    Bathroom 1
    • Features: 9’ Ceiling, Sol Sur Cntrtop, LVP
    • Area: 45
    • Dimensions: 9 x 5
    Dining room
    • Features: 9’ Ceiling, Recessed Lighting, Smooth Ceiling, LVP Flooring
    • Level: First
    • Area: 144
    • Dimensions: 12 x 12
    Kitchen
    • Features: 9’ Ceiling, Kitchen Island, Pantry, Recessed Lighting, Smooth Ceiling, LVP, Quartz
    • Level: First
    • Area: 228
    • Dimensions: 19 x 12
    Living room
    • Features: 9’ Ceiling, Recessed Lighting, Smooth Ceiling, LVP
    • Level: First
    • Area: 270
    • Dimensions: 15 x 18
    Heating
    • Central 1, Electric
    Cooling
    • Central 1, Electric
    Appliances
    • Included: Dishwasher, Disposal, Gas Cooktop, Microwave, Tankless Water Heater
    Features
    • Open Floorplan, Smart Thermostat
    • Windows: Double Pane Windows
    • Has basement: No
    • Has fireplace: No
    • Fireplace features: None
    Interior area
    • Total interior livable area: 2,800 sqft

    Property

    Parking
    • Parking features: Garage-Three Car, Garage-Attached, Garage Door Opener, Garage Faces Side
    Features
    • Levels: One
    • Stories: 1
    • Exterior features: Sprinkler Sys
    Lot
    • Size: 0.3 Acres
    Details
    • Parcel number: 2203050000077029

    Construction

    Type & style
    • Home type: SingleFamily
    • Architectural style: Ranch
    • Property subtype: Single Family Residence
    Materials
    • Foundation: Slab
    Condition
    • New Construction
    • New construction: Yes
    Details
    • Builder name: EVERMORE HOMES

    Utilities & green energy

    • Sewer: Public Sewer
    • Water: Public
    Green energy
    • Energy efficient items: Thermostat, Tank-less Water Heater

    Community & HOA

    Community
    • Subdivision: The Meadows
    HOA
    • Has HOA: Yes
    • HOA fee: $650 annually
    • HOA name: The Meadows
    Location
    • Region: Owens Cross Roads

    Financial & listing details

    • Price per square foot: $178/sqft
    • Date on market: 8/8/2024

    Price history

    DateEventPrice
    1/31/2025Sold$499,575$178/sqft
    Source: ValleyMLS #21867999 Report a problem
    12/29/2024Pending sale$499,575$178/sqft
    Source: ValleyMLS #21867999 Report a problem
    11/13/2024Price change$499,575-2.5%$178/sqft
    Source: ValleyMLS #21867999 Report a problem
    10/10/2024Price change$512,575-2.7%$183/sqft
    Source: Evermore Homes Report a problem
    10/8/2024Price change$527,000+2.8%$188/sqft
    Source: Evermore Homes Report a problem
    8/8/2024Listed for sale$512,575$183/sqft
    Source: ValleyMLS #21867999 Report a problem

    Public tax history

    Tax history is unavailable.

    Neighborhood: 35763

    Nearby schools

    GreatSchools rating
    Schools provided by the listing agent
    • Elementary: Hampton Cove
    • Middle: Hampton Cove
    • High: Huntsville

    Source: ValleyMLS. This data may not be complete. We recommend contacting the local school district to confirm school assignments for this home.

    Get a cash offer in 3 minutes
    Find out how much your home could sell for in as little as 3 minutes with a no-obligation cash offer.
    Estimated market value
    $507,300
    Get a cash offer in 3 minutes
    Find out how much your home could sell for in as little as 3 minutes with a no-obligation cash offer.
    Estimated market value
    $507,300