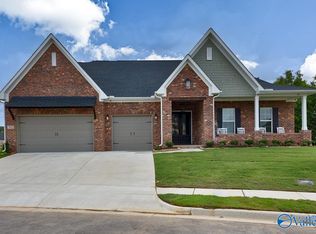
Under Construction-Est Nov 2026. Welcome to the Oxford C in the Meadows at Hampton Cove! Surrounded by scenic mountain views, this thoughtfully designed home features 10ft ceilings,open-concept floor plan, and a chef's kitchen with ample workspace. The spacious family room is highlighted by a cozy gas fireplace. The primary suite offers a spa-like bath with double vanities, a separate tub and shower, and an oversized walk-in closet. Upstairs, you'll find a versatile bonus room and loft,two additional bedrooms and full bath, providing plenty of space for family, guests,or a home office. Enjoy the perfect blend of comfort and convenience in one of Hampton Cove's most desirable communities!
Pending
Price increase: $71.3K (7/12)
$637,150
7513 Speckle Belly Blvd, Owens Cross Roads, AL 35763
5beds
3,580sqft
Single Family Residence
Built in ----
0.28 Acres Lot
$667,800 Zestimate®
$178/sqft
$54/mo HOA
What's special
Scenic mountain viewsCozy gas fireplacePrimary suiteSeparate tub and showerOversized walk-in closetOpen-concept floor planSpacious family room
- 43 days |
- 10 |
- 2 |
Zillow last checked:
Listing updated:
Listed by:
Stacy Church 334-618-4453,
Davidson Homes LLC 4
Source: ValleyMLS,MLS#: 21923531
Facts & features
Interior
Bedrooms & bathrooms
- Bedrooms: 5
- Bathrooms: 4
- Full bathrooms: 3
- 1/2 bathrooms: 1
Rooms
- Room types: Master Bedroom, Bedroom 2, Dining Room, Bedroom 3, Kitchen, Bedroom 4, Breakfast, Great Room, Bonus Room, Loft
Primary bedroom
- Features: 10’ + Ceiling, Crown Molding, Walk-In Closet(s), LVP
- Level: First
- Area: 210
- Dimensions: 14 x 15
Bedroom 2
- Features: 10’ + Ceiling, LVP
- Level: First
- Area: 110
- Dimensions: 10 x 11
Bedroom 3
- Features: 10’ + Ceiling, LVP
- Level: First
- Area: 108
- Dimensions: 9 x 12
Bedroom 4
- Features: Carpet
- Level: Second
- Area: 144
- Dimensions: 12 x 12
Bedroom 5
- Features: Carpet
- Level: Second
- Area: 165
- Dimensions: 15 x 11
Dining room
- Features: 10’ + Ceiling, LVP Flooring
- Level: First
- Area: 168
- Dimensions: 12 x 14
Great room
- Features: 10’ + Ceiling, Crown Molding, Fireplace, LVP
- Level: First
- Area: 260
- Dimensions: 20 x 13
Kitchen
- Features: 10’ + Ceiling, Crown Molding, Kitchen Island, Pantry, Built-in Features, LVP, Quartz
- Level: First
- Area: 240
- Dimensions: 20 x 12
Bonus room
- Features: Carpet
- Level: Second
- Area: 208
- Dimensions: 13 x 16
Loft
- Features: Carpet
- Level: Second
- Area: 210
- Dimensions: 21 x 10
Heating
- Central 1, Electric
Cooling
- Central 1, Electric
Appliances
- Included: Double Oven, Dishwasher, Microwave, Disposal, Gas Water Heater, Tankless Water Heater, Gas Cooktop
Features
- Open Floorplan
- Has basement: No
- Number of fireplaces: 1
- Fireplace features: Gas Log, One
Interior area
- Total interior livable area: 3,580 sqft
Property
Parking
- Parking features: Garage-Three Car, Garage-Attached, Garage Door Opener, Garage Faces Side, Driveway-Concrete
Features
- Levels: One and One Half
- Stories: 1
- Patio & porch: Covered Patio
- Exterior features: Curb/Gutters, Sidewalk, Sprinkler Sys
Lot
- Size: 0.28 Acres
Details
- Parcel number: 2203050000077100
Construction
Type & style
- Home type: SingleFamily
- Architectural style: Traditional
- Property subtype: Single Family Residence
Materials
- Foundation: Slab
Condition
- Under Construction
- New construction: Yes
Details
- Builder name: DAVIDSON HOMES LLC
Utilities & green energy
- Sewer: Public Sewer
Community & HOA
Community
- Features: Curbs
- Subdivision: The Meadows
HOA
- Has HOA: Yes
- Amenities included: Clubhouse, Pool, Common Grounds
- Services included: Club House, Community Pool (OA), Common Grounds
- HOA fee: $650 annually
- HOA name: Elite Housing Management
Location
- Region: Owens Cross Roads
Financial & listing details
- Price per square foot: $178/sqft
- Tax assessed value: $65,000
- Annual tax amount: $754
- Date on market: 7/12/2026
Estimated market value
$667,800
$628,000 - $715,000
$3,036/mo
Price history
| Date | Event | Price |
|---|---|---|
| 7/21/2026 | Pending sale | $637,150$178/sqft |
Source:  ValleyMLS #21923531 Report a problem ValleyMLS #21923531 Report a problem | ||
| 7/12/2026 | Price change | $637,150+12.6%$178/sqft |
Source: ValleyMLS #21923531 Report a problem | ||
| 5/19/2026 | Price change | $565,900+3.7%$158/sqft |
Source:  Davidson Homes, Inc. Report a problem Davidson Homes, Inc. Report a problem | ||
| 4/13/2026 | Price change | $545,900+2.8%$152/sqft |
Source: Davidson Homes, Inc. Report a problem | ||
| 3/27/2026 | Listed for sale | $530,900+9.3%$148/sqft |
Source: Davidson Homes, Inc. Report a problem | ||
| 7/1/2025 | Listing removed | $485,900$136/sqft |
Source: Davidson Homes, Inc. Report a problem | ||
| 6/21/2025 | Listed for sale | $485,900$136/sqft |
Source: Davidson Homes, Inc. Report a problem | ||
| 4/28/2025 | Listing removed | $485,900$136/sqft |
Source: Davidson Homes, Inc. Report a problem | ||
| 4/21/2025 | Listed for sale | $485,900$136/sqft |
Source: Davidson Homes, Inc. Report a problem | ||
Public tax history
| Year | Property taxes | Tax assessment |
|---|---|---|
| 2025 | $754 | $13,000 |
Find assessor info on the county website
Monthly payment
Est. payment
Payment breakdown
Explore the cost of this home by adjusting the details. Changes won't be saved.Climate risks
Neighborhood: 35763
Nearby schools
GreatSchools rating
- 10/10Hampton Cove Elementary SchoolGrades: PK-5Distance: 3.5 mi
- 10/10Hampton Cove Middle SchoolGrades: 6-8Distance: 3.5 mi
- 10/10Huntsville High SchoolGrades: 9-12Distance: 10.5 mi
Schools provided by the listing agent
- Elementary: Hampton Cove
- Middle: Hampton Cove
- High: Huntsville
Source: ValleyMLS. This data may not be complete. We recommend contacting the local school district to confirm school assignments for this home.
- $640,7005 bd5 ba3.3k sqft7515 Speckle Belly Blvd, Owens Cross Roads, AL 35763Off Market

- $624,2005 bd5 ba3.3k sqft7511 Speckle Belly Blvd, Owens Cross Roads, AL 35763New Construction
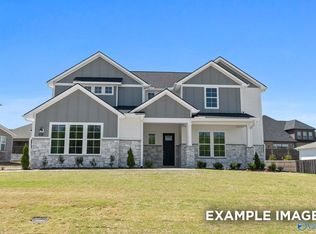
- $549,1504 bd3 ba2.8k sqft7517 Speckle Belly Blvd, Owens Cross Roads, AL 35763Sold
- $559,9005 bd5 ba3.3k sqft7509 Speckle Belly Blvd, Owens Cross Roads, AL 35763Sold
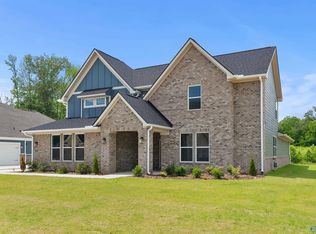
- $630,0005 bd4 ba3.5k sqft7510 Speckle Belly Blvd, Owens Cross Roads, AL 35763Sold
- $499,575-- bd1 ba2.7k sqft7508 Speckle Belly Blvd, Owens Cross Roads, AL 35763Sold
- $499,5754 bd3 ba2.8k sqft7508 Speckle Belly Blvd, Owens Cross Roads, AL 35763Sold
- $536,5054 bd3 ba2.8k sqft7506 Speckle Belly Blvd, Owens Cross Roads, AL 35763Sold
A local agent can set up tours, give advice and negotiate with sellers.
Similar homes
- $624,2005 bd5 ba3.3k sqft7511 Speckle Belly Blvd, Owens Cross Roads, AL 35763New ConstructionValleyMLS
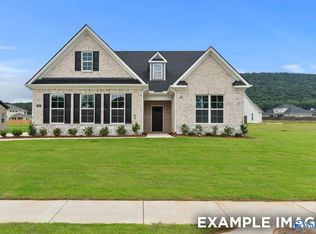
- $649,9005 bd5 ba3.5k sqft7519 Speckle Belly Blvd, Owens Cross Roads, AL 35763New Construction
 ValleyMLS
 - $645,0005 bd5 ba3.3k sqft8107 Goose Ridge Dr, Owens X Rds, AL 35763For Sale
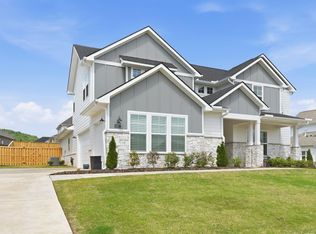 MLS ID #21917602, Michelle Daymond. ValleyMLS
 - $702,2954 bd3 ba3.4k sqft7815 Lake Walk Way, Owens X Rds, AL 35763New Construction
 MLS ID #21908120, Angie Griffin. ValleyMLS
 - $390,7674 bd4 ba2.7k sqft203 Cave Lake Dr, Owens Cross Roads, AL 35763New ConstructionValleyMLS
- $339,0004 bd3 ba2.1k sqft119 Wyatt Cir, Owens X Rds, AL 35763For SaleMLS ID #21926909, Katie Arvidson. ValleyMLS
- $630,0005 bd4 ba2.9k sqft8135 Tupelo Gum Trce, Huntsville, AL 35802For SaleMLS ID #21892077, Brian Banks. ValleyMLS
- $365,6214 bd3 ba2.4k sqft207 Cave Lake Dr, Owens Cross Roads, AL 35763New ConstructionValleyMLS
- $322,5464 bd2 ba1.9k sqft209 Cave Lake Dr, Owens Cross Roads, AL 35763New ConstructionValleyMLS
- $688,1135 bd4 ba2.9k sqft2111 Bloomfell Bnd, Huntsville, AL 35802New ConstructionValleyMLS
- $699,0004 bd4 ba3.3k sqft6306 Loring Loop, Huntsville, AL 35806For SaleMLS ID #21924521, Jeffrey Christensen. ValleyMLS
- $503,9004 bd4 ba3.6k sqft1312 Vermilion Cir, Huntsville, AL 35803New ConstructionValleyMLS
- $785,0005 bd4 ba4.1k sqft8138 Tupelo Gum Trce SW, Huntsville, AL 35802For SaleMLS ID #21914373, Taylor Lybarger Seiver. ValleyMLS
- $485,0003 bd3 ba2k sqft26 Cobbs Cove Way SE, Huntsville, AL 35803For SaleMLS ID #21921722, Blake Cantrell. ValleyMLS
- from $367,9004 bd4 ba2.7k sqftThe Chelsea A Plan, Ramsay Cove, Owens Cross Roads, AL 35763New ConstructionDavidson Homes, Inc.
- $599,9005 bd5 ba3.5k sqft326 Merrydale Dr, Huntsville, AL 35811For SaleMLS ID #21912597, Shauna Wesson. ValleyMLS
- $799,9004 bd4 ba3.8k sqft119 Lanwood Dr, Huntsville, AL 35811New ConstructionMLS ID #21919171, Stephanie Beckert. ValleyMLS
- from $347,9003 bd3 ba2.4k sqftThe Shelby A Plan, Ramsay Cove, Owens Cross Roads, AL 35763New ConstructionDavidson Homes, Inc.
- $444,9004 bd4 ba3k sqft1304 Vermilion Cir, Huntsville, AL 35803New ConstructionValleyMLS
- $434,9004 bd3 ba3.5k sqftThe Lincoln Vermilion Cir, Huntsville, AL 35803For SaleMLS ID #21896807, Haley Dameron. ValleyMLS
