Welcome home to this beautifully maintained 2-bedroom, 2-bath residence located in the highly sought-after 5-star 55+ community of Pirco. Designed for comfort, convenience, and easy living, this charming home offers a warm and inviting atmosphere from the moment you step inside. The open-concept layout seamlessly connects the kitchen, dining, and living areas?perfect for both everyday living and entertaining. The vaulted ceiling in the living room enhances the spacious feel, while a stunning front bay window fills the space with natural light. Brand-new honeycomb blinds installed in 2026 add both style and energy efficiency. Recent updates include new flooring in the kitchen and bathrooms (2025), along with a new refrigerator and new washer and dryer?providing peace of mind and modern convenience for the next owner. Step outside to enjoy the beautifully landscaped yard, an attached shed for additional storage, and a covered carport for everyday ease. All furniture is included with the sale, making this home truly turnkey and move-in ready?just bring your personal items and start en
Contingent
Price cut: $1.5K (6/16)
$69,000
8311 STATE HIGHWAY 13 SOUTH Lot 50, Wisconsin Rapids, WI 54494
2beds
1,216sqft
Single Family Residence, Mobile Home, Manufactured Home
Built in 1997
-- sqft lot
$-- Zestimate®
$57/sqft
$-- HOA
What's special
Warm and inviting atmosphereNew washer and dryerBeautifully landscaped yardNew refrigerator
- 84 days |
- 149 |
- 4 |
Zillow last checked:
Listing updated:
Listed by:
JENNIFER PARR-MURPHY Phone:608-279-5904,
COLDWELL BANKER- SIEWERT REALTORS
Source: WIREX MLS,MLS#: 22601720 Originating MLS: Central WI Board of REALTORS
Originating MLS: Central WI Board of REALTORSFacts & features
Interior
Bedrooms & bathrooms
- Bedrooms: 2
- Bathrooms: 2
- Full bathrooms: 2
- Main level bedrooms: 2
Primary bedroom
- Level: Main
- Area: 154
- Dimensions: 14 x 11
Bedroom 2
- Level: Main
- Area: 171
- Dimensions: 19 x 9
Bathroom
- Features: Whirlpool
Kitchen
- Level: Main
- Area: 224
- Dimensions: 16 x 14
Living room
- Level: Main
- Area: 224
- Dimensions: 16 x 14
Heating
- Natural Gas, Forced Air
Cooling
- Central Air
Appliances
- Included: Refrigerator, Range/Oven, Dishwasher, Microwave, Disposal, Washer, Dryer
Features
- Ceiling Fan(s), Cathedral/vaulted ceiling, Walk-In Closet(s)
- Flooring: Carpet, Vinyl
- Windows: Window Coverings
- Basement: None / Slab,None
Interior area
- Total structure area: 1,216
- Total interior livable area: 1,216 sqft
- Finished area above ground: 1,216
- Finished area below ground: 0
Property
Parking
- Parking features: No Garage, Carport
- Has carport: Yes
Features
- Patio & porch: Patio
- Has spa: Yes
- Spa features: Bath
Details
- Parcel number: N/A
- Zoning: Residential
Construction
Type & style
- Home type: MobileManufactured
- Architectural style: Other
- Property subtype: Single Family Residence, Mobile Home, Manufactured Home
Materials
- Vinyl Siding
- Roof: Shingle
Condition
- 21+ Years
- New construction: No
- Year built: 1997
Utilities & green energy
- Sewer: Septic Tank
- Water: Well
Community & HOA
Community
- Subdivision: Pirco 55+ Mobile Home Community
Location
- Region: Wisconsin Rapids
- Municipality: Saratoga
Financial & listing details
- Price per square foot: $57/sqft
- Date on market: 4/29/2026

Coldwell Banker Advantage Team
(608) 279-5904
By pressing Contact Agent, you agree that the real estate professional identified above may call/text you about your search, which may involve use of automated means and pre-recorded/artificial voices. You don't need to consent as a condition of buying any property, goods, or services. Message/data rates may apply. You also agree to our Terms of Use. Zillow does not endorse any real estate professionals. We may share information about your recent and future site activity with your agent to help them understand what you're looking for in a home.
Estimated market value
Not available
Estimated sales range
Not available
Not available
Price history
| Date | Event | Price |
|---|---|---|
| 7/21/2026 | Contingent | $69,000$57/sqft |
Source:  WIREX MLS #22601720 Report a problem WIREX MLS #22601720 Report a problem | ||
| 6/16/2026 | Price change | $69,000-2.1%$57/sqft |
Source: WIREX MLS #22601720 Report a problem | ||
| 5/18/2026 | Price change | $70,500-2.8%$58/sqft |
Source: WIREX MLS #22601720 Report a problem | ||
| 4/29/2026 | Listed for sale | $72,500+15.1%$60/sqft |
Source: WIREX MLS #22601720 Report a problem | ||
| 10/1/2025 | Sold | $63,000-9.9%$52/sqft |
Source: WIREX MLS #22503470 Report a problem | ||
| 8/24/2025 | Contingent | $69,942$58/sqft |
Source: WIREX MLS #22503470 Report a problem | ||
| 8/16/2025 | Price change | $69,942-6.7%$58/sqft |
Source: WIREX MLS #22503470 Report a problem | ||
| 7/28/2025 | Listed for sale | $74,942$62/sqft |
Source: WIREX MLS #22503470 Report a problem | ||
Public tax history
Tax history is unavailable.
Monthly payment
Climate risks
Neighborhood: 54494
Nearby schools
GreatSchools rating
- 6/10Woodside Elementary SchoolGrades: PK-5Distance: 3.1 mi
- 5/10Wisconsin Rapids Area Middle SchoolGrades: 6-8Distance: 4.7 mi
- 7/10Lincoln High SchoolGrades: 9-12Distance: 3.8 mi
Schools provided by the listing agent
- District: Wisconsin Rapids
Source: WIREX MLS. This data may not be complete. We recommend contacting the local school district to confirm school assignments for this home.
- $69,9423 bd2 ba1.2k sqft8311 State Highway 13 LOT 31, Wisconsin Rapids, WI 54494For Sale
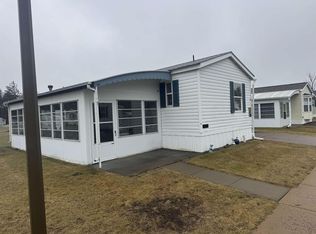
- $149,9243 bd2 ba1.4k sqft8311 State Highway 13 LOT 60, Wisconsin Rapids, WI 54494For Sale

- $69,4242 bd2 ba980 sqft8311 State Highway 13 LOT 6, Wisconsin Rapids, WI 54494For Sale
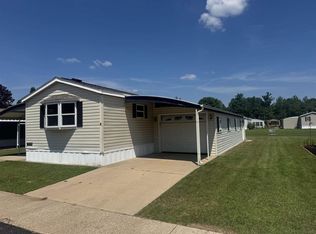
- $159,9422 bd2 ba1.6k sqft8311 State Highway 13 LOT 58, Wisconsin Rapids, WI 54494For Sale

- $78,0002 bd2 ba1k sqft8311 Highway 13 Cir #7, Wisconsin Rapids, WI 54494Sold
- $99,9422 bd2 ba1.2k sqft8311 Highway 13 #22, Wisconsin Rapids, WI 54494Sold
- $45,0003 bd2 ba1.2k sqft8311 State Highway 13 #P-43, Wisconsin Rapids, WI 54494Sold
- $135,0003 bd2 ba1.4k sqft8311 State Highway 13 #P-60, Wisconsin Rapids, WI 54494Sold
Similar homes
- $69,4242 bd2 ba980 sqft8311 STATE HIGHWAY 13 SOUTH Lot#6, Wisconsin Rapids, WI 54494ActiveMLS ID #22603115, MICHAEL ZURFLUH. WIREX MLS
- $89,9003 bd2 ba1.2k sqft7740 SOUTH PARK ROAD #130, Wisconsin Rapids, WI 54494Active
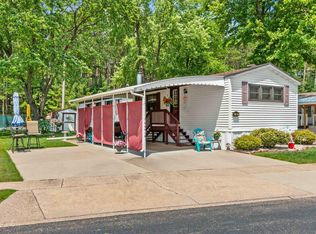 MLS ID #22603079, PREMIER REALTY GROUP. WIREX MLS
 - $74,9002 bd2 ba891 sqft355 15th Ave, Nekoosa, WI 54457For Sale
 MLS ID #2023771, Stephanie Sundene. SCWMLS
 - $93,5003 bd2 ba1.2k sqft7740 S Park Rd #320, Wisconsin Rapids, WI 54494For Sale
 MLS ID #2019538, Georgene Srsen. SCWMLS
 - $67,9003 bd2 ba1.2k sqftCommunity Center, Wisconsin Rapids, WI 54495For SaleMLS ID #11863420, Dan Weller, Thousand Oaks. My State MLS
