Located in the desirable 55+ Pirco community, this beautifully updated home is move-in ready with numerous recent improvements. In July 2026, new luxury vinyl plank flooring was installed throughout the kitchen, living room, hallway, and both bathrooms and brand-new carpet was installed in both bedrooms. The home also features new energy-efficient windows installed in June 2026, new comfort-height (handicap-accessible) toilets installed in July 2026, and a new roof completed in 2024. The open-concept floor plan offers a spacious kitchen, dining area, and living room with vaulted ceilings, creating a bright and inviting atmosphere. There are two generously sized bedrooms, including a primary bedroom with a walk-in closet and a second bedroom with a large wall-to-wall closet. Outside, you'll find an oversized 40' x 12' garage with an automatic garage door opener, a 6' x 6' storage shed, and a 25' x 11' covered patio?perfect for relaxing or entertaining. Monthly lot rent is $520.00 when paid on time, school tax is $46.37/month and monthly water and sewer fee is $25 (1person) or $45,Disclosure: The seller advises all prospective buyers that the listing agent is also the President of the corporation that owns and is selling this property.
Active
Price cut: $9.5K (9/28)
$59,942
8311 STATE HIGHWAY 13 SOUTH Lot#6, Wisconsin Rapids, WI 54494
2beds
1,062sqft
Single Family Residence, Mobile Home
Built in 1992
-- sqft lot
$-- Zestimate®
$56/sqft
$-- HOA
What's special
Beautifully updated homeBright and inviting atmosphereOpen-concept floor planSpacious kitchenTwo generously sized bedroomsDining areaNew energy-efficient windows
- 102 days
- 181
- 7
Zillow last checked:
Listing updated:
Listed by:
MICHAEL ZURFLUH Phone:715-459-5555,
ZURFLUH REALTY INC.
Source: WIREX MLS,MLS#: 22603115 Originating MLS: Central WI Board of REALTORS
Originating MLS: Central WI Board of REALTORSFacts & features
Interior
Bedrooms & bathrooms
- Bedrooms: 2
- Bathrooms: 2
- Full bathrooms: 1
- 1/2 bathrooms: 1
- Main level bedrooms: 2
Primary bedroom
- Level: Main
- Area: 144
- Dimensions: 12 x 12
Bedroom 2
- Level: Main
- Area: 144
- Dimensions: 12 x 12
Kitchen
- Area: 182
- Dimensions: 14 x 13
Living room
- Area: 210
- Dimensions: 14 x 15
Heating
- Natural Gas, Forced Air
Cooling
- Central Air
Appliances
- Included: Refrigerator, Range/Oven, Dishwasher, Microwave, Washer, Dryer
Features
- Cathedral/vaulted ceiling, Walk-In Closet(s)
- Flooring: Carpet
- Basement: None / Slab
Interior area
- Total structure area: 1,062
- Total interior livable area: 1,062 sqft
- Finished area above ground: 1,062
- Finished area below ground: 0
Property
Parking
- Total spaces: 1
- Parking features: 1 Car, Attached
- Attached garage spaces: 1
Features
- Patio & porch: Patio
Details
- Parcel number: 0
Construction
Type & style
- Home type: MobileManufactured
- Property subtype: Single Family Residence, Mobile Home
Materials
- Vinyl Siding
- Roof: Shingle
Condition
- 21+ Years
- New construction: No
- Year built: 1992
Utilities & green energy
- Sewer: Septic Tank
- Water: Well
- Utilities for property: Cable Available
Community & HOA
Location
- Region: Wisconsin Rapids
- Municipality: Saratoga
Financial & listing details
- Price per square foot: $56/sqft
- Date on market: 7/7/2026
Estimated market value
Not available
Estimated sales range
Not available
Not available
Price history
| Date | Event | Price |
|---|---|---|
| 9/28/2026 | Price change | $59,942-13.7%$56/sqft |
Source:  WIREX MLS #22603115 Report a problem WIREX MLS #22603115 Report a problem | ||
| 7/7/2026 | Listed for sale | $69,424$65/sqft |
Source: WIREX MLS #22603115 Report a problem | ||
Public tax history
Tax history is unavailable.
Monthly payment
Climate risks
Neighborhood: 54494
Nearby schools
Schools provided by the listing agent
- District: Wisconsin Rapids
Source: WIREX MLS. This data may not be complete. We recommend contacting the local school district to confirm school assignments for this home.
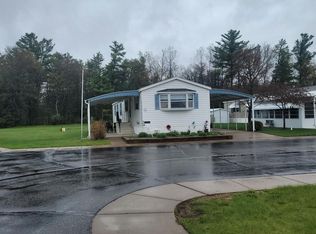
- $69,0002 bd2 ba1.2k sqft8311 State Highway 13 LOT 50, Wisconsin Rapids, WI 54494Sold
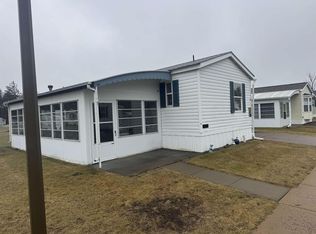
- $69,9423 bd2 ba1.2k sqft8311 State Highway 13 LOT 31, Wisconsin Rapids, WI 54494Sold
- $155,0003 bd2 ba1.4k sqft8311 State Highway 13 LOT 60, Wisconsin Rapids, WI 54494Sold

- $163,0002 bd2 ba1.6k sqft8311 State Highway 13 LOT 58, Wisconsin Rapids, WI 54494Sold

Similar homes
- $76,9002 bd2 ba1k sqft8311 S STATE HIGHWAY 13 Lot # 7, Wisconsin Rapids, WI 54494Active
 MLS ID #22603702, MICHAEL ZURFLUH. WIREX MLS
 - $86,5002 bd2 ba1.2k sqft8311 STATE HIGHWAY 13 SOUTH Lot 36, Wisconsin Rapids, WI 54494Active
 MLS ID #22604586, BRIAN SLINKMAN. WIREX MLS
 - $79,9003 bd2 ba1.2k sqft7740 SOUTH PARK ROAD #130, Wisconsin Rapids, WI 54494Active
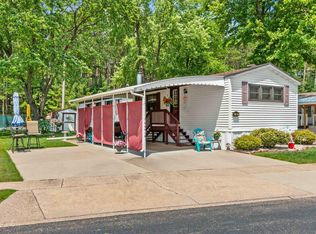 MLS ID #22603079, PREMIER REALTY GROUP. WIREX MLS
 - $78,9003 bd2 ba1.2k sqft7740 S Park Rd #320, Wisconsin Rapids, WI 54494For Sale
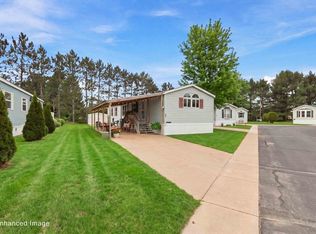 MLS ID #2019538, Georgene Srsen. SCWMLS
