Skip main navigation
Sold for $486,000
  • $486,000

    8312 Pavilion Dr, Hudson, FL 34667

    5beds
    2,885sqft
    Single Family Residence
    Built in 1990
    0.34 Acres Lot
    $463,800 Zestimate®
    $168/sqft
    $2,760 Estimated rent

    Home value

    $463,800

    $436,000 - $492,000

    $2,760/mo

    Zestimate® history
    Loading
    Loading...

    Owner options

    List your home for rent

    $2,760/mo

    Rent Zestimate®

    Find your next renter with Zillow Rental Manager. Plus, with online applications, you can quickly screen prospective tenants – for free.

    Learn more

    $2,760/mo

    Rent Zestimate®

    Refinance and save

    $3,474/mo

    Est. payment

    Refinancing to a lower rate could help reduce your monthly payments and save thousands over the life of the loan.

    See today's rates

    $3,474/mo

    Est. payment

    Explore your selling options

    Work with a Zillow partner agent

    Leverage their expertise and Zillow's premium Showcase listings to get your home seen by more buyers.

    Get started

    List with your own agent

    Get your home in front of millions of buyers by listing it on Zillow.

    Learn how to do it

    Sell it yourself

    Take full control of how buyers see your home on Zillow by listing For Sale by Owner (FSBO).

    List your home

    What's special

    Private porchCathedral ceilingsPrivate office spaceLarge foyerBonus roomDouble-sided fireplaceFormal dining room
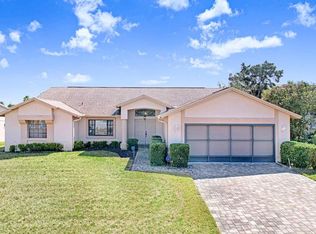
    Roof 12/2018, AC 6/2019, Tankless Waterheater 2023, Pavered Circular Driveway 2023, Smart Exterior Lighting 2023, 5 Bd 3 Ba, 2,885 Sqft. Rich in unique character and freshly painted in cool coastal tones with a touch of elegance!! This is such an uncommon home in the desirable Beacon Estates area of Hudson on a large corner lot... Featuring a lush richly appointed garden with a brick pavered walking paths, gorgeous arbors adorned with jasmine, tiki hut sitting area, an incredibly huge screened-in porch overlooking the backyard equipped with a large stunning water fountain, in an extremely tranquil and private setting. The inside floor plan boasts a large foyer with new Italian black & chrome doors, connected to a spacious and grand great room with cathedral ceilings and a double-sided fireplace that shows in the living room and primary bedroom. Opening up to a formal dining room and enormous air-conditioned Florida room and enclosed space that could be an additional bedroom. There are 5+ good-sized split bedrooms. Plus an additional study/office that has an added closet, could make for a 6th bedroom. The Roman Bath back corner bedroom could easily be used as an in-law suite, nursery or bonus room with it's own private porch and bathroom equipped with a Roman tub/shower. Other features include a huge walk-in shower in the owner's suite bath, a second bedroom with private office space, a third bedroom with California closets, and an impressive extra large glass-door commercial refrigerator. The roof was replaced in 2018, AC done in 2019. Storm shutters surround the house at all major openings. The primary bedroom also showcases custom display & storage for all your favorite accessories.

    Zillow last checked:

    Listing updated:

    Listing Provided by:

    Cassandra Eckert 352-232-9107,

    BHHS FLORIDA PROPERTIES GROUP 352-688-2227

    Bought with:

    Nicholas Shoemaker, 3525813

    INSPIRED REALTY, LLC

    Source: Stellar MLS,MLS#: W7858179MLS LogoOriginating MLS: West Pasco

    Facts & features

    Interior

    Bedrooms & bathrooms
    • Bedrooms: 5
    • Bathrooms: 3
    • Full bathrooms: 3
    Primary bedroom
    • Features: Walk-In Closet(s)
    • Level: First
    • Dimensions: 16x13
    Kitchen
    • Features: Pantry
    • Level: First
    • Dimensions: 14x10
    Living room
    • Level: First
    • Dimensions: 17x15
    Heating
    • Central, Electric, Heat Pump
    Cooling
    • Central Air
    Appliances
    • Included: Dishwasher, Disposal, Dryer, Microwave, Range, Refrigerator, Washer, Water Filtration System, Water Softener, Whole House R.O. System
    • Laundry: Laundry Closet
    Features
    • Cathedral Ceiling(s), Ceiling Fan(s), Crown Molding, High Ceilings, Primary Bedroom Main Floor, Open Floorplan, Split Bedroom, Thermostat, Walk-In Closet(s)
    • Flooring: Ceramic Tile, Laminate
    • Doors: French Doors, Sliding Doors
    • Windows: Shutters, Hurricane Shutters/Windows
    • Has fireplace: Yes
    • Fireplace features: Living Room, Master Bedroom, Wood Burning
    Interior area
    • Total structure area: 3,520
    • Total interior livable area: 2,885 sqft

    Property

    Parking
    • Total spaces: 2
    • Parking features: Off Street
    • Attached garage spaces: 2
    Features
    • Levels: One
    • Stories: 1
    • Patio & porch: Deck, Patio, Porch, Screened
    • Exterior features: Sidewalk, Tennis Court(s)
    • Fencing: Masonry,Other
    • Has view: Yes
    • View description: Garden
    Lot
    • Size: 0.34 Acres
    • Features: Corner Lot, In County, Level, Near Public Transit, Sidewalk
    • Residential vegetation: Trees/Landscaped
    Details
    • Parcel number: 352416015A000001010
    • Zoning: PUD
    • Special conditions: None

    Construction

    Type & style
    • Home type: SingleFamily
    • Architectural style: Florida,Ranch
    • Property subtype: Single Family Residence
    Materials
    • Block, Stucco
    • Foundation: Slab
    • Roof: Shingle
    Condition
    • Completed
    • New construction: No
    • Year built: 1990

    Utilities & green energy

    • Sewer: Public Sewer
    • Water: Public
    • Utilities for property: Cable Available, Electricity Available, Fire Hydrant

    Community & neighborhood

    Community
    • Community features: Fitness Center, Pool, Sidewalks
    Location
    • Region: Hudson
    • Subdivision: THE ESTATES

    HOA & financial

    HOA
    • Has HOA: Yes
    • HOA fee: $178 monthly
    • Amenities included: Clubhouse
    • Services included: Community Pool
    • Association name: Emma Bartlett
    • Association phone: 813-433-2000
    Other fees
    • Pet fee: $0 monthly
    Other financial information
    • Total actual rent: 0

    Other

    Other facts
    • Listing terms: Cash,Conventional,FHA,VA Loan
    • Ownership: Fee Simple
    • Road surface type: Paved, Asphalt

    Price history

    DateEventPrice
    7/12/2024Listing removed$245,000-49.6%$85/sqft
    Source: Stellar MLS #W7827289 Report a problem
    4/9/2024Sold$486,000-9.2%$168/sqft
    Source: Stellar MLS #W7858179 Report a problem
    1/29/2024Pending sale$535,000$185/sqft
    Source: Stellar MLS #W7858179 Report a problem
    1/24/2024Price change$535,000+7%$185/sqft
    Source: Stellar MLS #W7858179 Report a problem
    12/14/2023Price change$500,000-2.9%$173/sqft
    Source: Stellar MLS #W7858179 Report a problem
    11/21/2023Price change$515,000-3.7%$179/sqft
    Source: Stellar MLS #W7858179 Report a problem
    9/21/2023Listed for sale$535,000+137.8%$185/sqft
    Source: Stellar MLS #W7858179 Report a problem
    6/11/2021Sold$225,000-8.2%$78/sqft
    Source: Stellar MLS #W7827289 Report a problem
    3/26/2021Pending sale$245,000$85/sqft
    Source: Stellar MLS #W7827289 Report a problem
    3/2/2021Price change$245,000+8.9%$85/sqft
    Source: Stellar MLS #W7827289 Report a problem
    3/1/2021Listed for sale$225,000$78/sqft
    Source: Stellar MLS #W7827289 Report a problem
    1/29/2021Pending sale$225,000$78/sqft
    Source: Stellar MLS #W7827289 Report a problem
    1/15/2021Price change$225,000-2.2%$78/sqft
    Source: Stellar MLS #W7827289 Report a problem
    1/5/2021Price change$230,000-9.8%$80/sqft
    Source: BHHS FLORIDA PROPERTIES GROUP #W7827289 Report a problem
    11/17/2020Price change$255,000-7.3%$88/sqft
    Source: Spring Hill Office #W7827289 Report a problem
    11/6/2020Listed for sale$275,000+48.6%$95/sqft
    Source: BHHS FLORIDA PROPERTIES GROUP #W7827289 Report a problem
    1/20/2017Sold$185,000-5.1%$64/sqft
    Source: Stellar MLS #U7780460 Report a problem
    12/9/2016Pending sale$195,000$68/sqft
    Source: RE/MAX REALTEC GROUP #U7780460 Report a problem
    11/4/2016Price change$195,000-7.1%$68/sqft
    Source: RE/MAX REALTEC GROUP #U7780460 Report a problem
    8/24/2016Price change$209,900-10.7%$73/sqft
    Source: RE/MAX REALTEC GROUP #U7780460 Report a problem
    6/7/2016Listed for sale$235,000-6%$81/sqft
    Source: RE/MAX REALTEC GROUP #U7780460 Report a problem
    1/24/2005Sold$250,000+8.7%$87/sqft
    Source: Public Record Report a problem
    4/15/2004Sold$230,000$80/sqft
    Source: Public Record Report a problem

    Public tax history

    YearProperty taxesTax assessment
    2024$246 +2.9%$373,000
    2023$239 +3%$373,000 +6.2%
    2022$232 -94.5%$351,076 +41.6%
    2021$4,177 -23.9%$247,955 +15.9%
    2020$5,490 +87.4%$213,910 +2.3%
    2019$2,929 $209,103 +1.9%
    2018$2,929 +1.9%$205,204 +9.6%
    2017$2,873 -12.8%$187,232 +24.3%
    2016$3,294 +61.2%$150,635 +0.7%
    2015$2,044 +2.9%$149,588 -3.4%
    2014$1,986 $154,897 +64%
    2013-- $94,437 -32.7%
    2012-- $140,244 -12%
    2011-- $159,435 +3.9%
    2010-- $153,488 -10%
    2009-- $170,622 -26.6%
    2008-- $232,492 -8.7%
    2007-- $254,695 +5.3%
    2006-- $241,869 +13.8%
    2005-- $212,623 +18.4%
    2004-- $179,578 +18.4%
    2003-- $151,725 +4.1%
    2002-- $145,752 +22.6%
    2000-- $118,842
    1999-- $118,842

    Find assessor info on the county website

    Neighborhood: 34667

    Nearby schools

    GreatSchools rating
    Schools provided by the listing agent
    • Elementary: Northwest Elementary-PO
    • Middle: Hudson Middle-PO
    • High: Hudson High-PO

    Source: Stellar MLS. This data may not be complete. We recommend contacting the local school district to confirm school assignments for this home.

    Get a cash offer in 3 minutes
    Find out how much your home could sell for in as little as 3 minutes with a no-obligation cash offer.
    Estimated market value
    $463,800
    Get a cash offer in 3 minutes
    Find out how much your home could sell for in as little as 3 minutes with a no-obligation cash offer.
    Estimated market value
    $463,800