Skip main navigation
Off market
  • $879,900

    8312 Rolling Hills Dr, Nixa, MO 65714

    4beds
    4,400sqft
    SingleFamily
    Built in 2020
    0.28 Acres Lot
    $879,900 Zestimate®
    $200/sqft
    $4,057 Estimated rent

    Home value

    $879,900

    $827,000 - $941,000

    $4,057/mo

    Zestimate® history
    Loading
    Loading...

    Owner options

    List your home for rent

    $4,057/mo

    Rent Zestimate®

    Find your next renter with Zillow Rental Manager. Plus, with online applications, you can quickly screen prospective tenants – for free.

    Learn more

    $4,057/mo

    Rent Zestimate®

    Refinance and save

    $5,336/mo

    Est. payment

    Refinancing to a lower rate could help reduce your monthly payments and save thousands over the life of the loan.

    See today's rates

    $5,336/mo

    Est. payment

    Explore your selling options

    Work with a Zillow partner agent

    Leverage their expertise and Zillow's premium Showcase listings to get your home seen by more buyers.

    Get started

    List with your own agent

    Get your home in front of millions of buyers by listing it on Zillow.

    Learn how to do it

    Sell it yourself

    Take full control of how buyers see your home on Zillow by listing For Sale by Owner (FSBO).

    List your home

    What's special

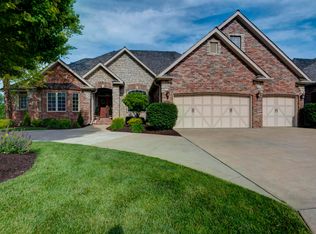
    CUSTOM BUILD!!! Contemporary home with sophisticated finishes features 4 bed/3 1/5 bath.Great open plan combines family, kitchen and dining room, lots of windows thats brings tons of lights.Hardwood floors throughout main level. All contemporary LED lighting.Gourmet Kitchen w/custom cabinetry, huge island w/eating are, sub-tile back splash, double oven, wine refrigerator and quarts countertops. Luxury Master Suit with fireplace, extra big walk-in shower, tile heated floors, tub and walk-in closet, a private access to office and covered patio. Big bonus room with build in bar cabinetry and granite counter tops.Mud/laundry room w/bench and extra storage off garage. Enjoy the outdoor seating on covered patio. This studying home is located in a beautiful subdivisions of Fremont Hills, on your choice you can be part of Country Club, one of the premier golf course in the area.

    This property is off market, which means it's not currently listed for sale or rent on Zillow. This may be different from what's available on other websites or public sources.

    Facts & features

    Interior

    Bedrooms & bathrooms
    • Bedrooms: 4
    • Bathrooms: 4
    • Full bathrooms: 3
    • 1/2 bathrooms: 1
    Heating
    • Heat pump, Gas
    Cooling
    • Central
    Appliances
    • Included: Dishwasher, Microwave, Trash compactor, Washer
    Features
    • Wet Bar, Walk-In Closet(s), Granite Counters, High Speed Internet, Tray Ceiling(s), Office, Island, Bonus Room, Living/Dining Combo, Walk-In Shower, Formal Dining, Counters - Tile, Satellite, Bedroom-Master (Main Floor), Radon Remed System
    • Flooring: Tile, Carpet, Hardwood
    • Windows: Double Pane Windows
    • Basement: Poured Concrete
    • Attic: Pull Down Stairs
    • Has fireplace: Yes
    • Fireplace features: Gas, Electric, Tile
    Interior area
    • Structure area source: house plan
    • Total interior livable area: 4,400 sqft
    • Finished area below ground: 0.00

    Property

    Parking
    • Total spaces: 3
    • Parking features: Garage - Attached
    Features
    • Patio & porch: Patio/Covered
    • Exterior features: Wood, Brick
    Lot
    • Size: 0.28 Acres
    • Features: Level, Cleared

    Construction

    Type & style
    • Home type: SingleFamily
    • Architectural style: Two Story, Contemporary
    Materials
    • Roof: Composition
    Condition
    • Year built: 2020

    Utilities & green energy

    • Gas: Natural
    • Sewer: Public Sewer
    • Water: City Water
    Green energy
    • Green verification: LEED For Homes, High Efficiency HVAC
    • Energy efficient items: Water Heater, HVAC, Appliances

    Community & HOA

    Community
    • Security: Fire Alarm, Radon Remed System
    Location
    • Region: Nixa

    Financial & listing details

    • Price per square foot: $200/sqft
    • Road surface type: Street - Asphalt

    Price history

    DateEventPrice
    7/20/2022Sold--
    Source: Agent Provided Report a problem
    6/16/2022Pending sale$780,000$177/sqft
    Source: SOMOMLS as distributed by MLS GRID #60219347 Report a problem
    6/3/2022Listed for sale$780,000+26%$177/sqft
    Source: SOMOMLS as distributed by MLS GRID #60219347 Report a problem
    9/26/2020Listing removed$619,000$141/sqft
    Source: Old World Realty, LLC #60171376 Report a problem
    8/20/2020Pending sale$619,000$141/sqft
    Source: Old World Realty, LLC #60171376 Report a problem
    8/19/2020Listed for sale$619,000$141/sqft
    Source: Old World Realty, LLC #60171376 Report a problem

    Public tax history

    Tax history is unavailable.

    Neighborhood: 65714

    Nearby schools

    GreatSchools rating
    Schools provided by the listing agent
    • Elementary: OZ West
    • Middle: Ozark
    • High: Ozark

    Source: The MLS. This data may not be complete. We recommend contacting the local school district to confirm school assignments for this home.

    Get pre-qualified for a loan
    At Zillow Home Loans, we can pre-qualify you in as little as 5 minutes with no impact to your credit score.

    An equal housing lender. NMLS #10287.

    Sell for more on Zillow
    Get a Zillow Showcase℠ listing at no additional cost and you could sell for .
    $879,900
    2% more
    +$17,598
    With Zillow Showcase(estimated)
    $897,498