Nestled in the desirable Fremont Hills, this charming brick and stone story-and-a-half home offers a blend of timeless elegance and modern updates. Offering 5 bedrooms--4 on the main level, with one perfect as a non-conforming bedroom or office--plus a formal dining room, this home is both spacious and versatile. The living room stands out with its soaring 18-foot vaulted ceiling and cozy gas fireplace.The kitchen features beautiful custom cabinetry, new granite countertops, and a convenient pot filler over the stove. Granite extends into the bathrooms and laundry room, adding style and functionality. The oversized master suite impresses with its own gas fireplace, a newly designed custom walk-in closet, and a remodeled en-suite bath featuring a large tiled walk-in shower and freestanding tub.Upstairs, a versatile bedroom/bonus room with a balcony provides the perfect spot for relaxing or reading. There's also ample walk-in attic storage, while outside, a partially covered patio and shady backyard offer a great space for entertaining or simply enjoying the outdoors.Notable features include a smart thermostat, zoned heating and cooling, and a variety of recent upgrades. The home has a new roof (2020), 3/4-inch engineered white oak flooring, high-end carpet and pad, new tile in the master bath, half bath, laundry, and entryway, fresh paint, and one new HVAC unit (2018). Brand new dual 50 gallon water heaters (Oct. 2024)All of this is situated in the sought-after community of Fremont Hills, where there are no HOA fees, and optional club membership is available.
Closed
Price Unknown
8316 Rolling Hills Drive, Nixa, MO 65714
5beds
3,161sqft
Single Family Residence
Built in 2006
0.31 Acres Lot
$674,800 Zestimate®
$--/sqft
$3,399 Estimated rent
Home value
$674,800
$634,000 - $722,000
$3,399/mo
Zestimate® history
Owner options
List your home for rent
$3,399/mo
Rent Zestimate®
Find your next renter with Zillow Rental Manager. Plus, with online applications, you can quickly screen prospective tenants – for free.
$3,399/mo
Rent Zestimate®
Refinance and save
Refinancing to a lower rate could help reduce your monthly payments and save thousands over the life of the loan.
Explore your selling options
Work with a Zillow partner agent
Leverage their expertise and Zillow's premium Showcase listings to get your home seen by more buyers.
Get startedList with your own agent
Get your home in front of millions of buyers by listing it on Zillow.
Learn how to do itSell it yourself
Take full control of how buyers see your home on Zillow by listing For Sale by Owner (FSBO).
List your homeWhat's special
Cozy gas fireplaceShady backyardNew granite countertopsFresh paintNew roofHigh-end carpet and padOversized master suite
Zillow last checked:
Listing updated:
Listed by:
Chris Wells 417-766-2827,
Alpha Realty MO, LLC,
Landon W. Denney 417-736-9626,
Alpha Realty MO, LLC
Bought with:
Jeanna A Edwards, 1999127900
RE/MAX House of Brokers
Source: SOMOMLS as distributed by MLS GRID,MLS#: 60279559
Facts & features
Interior
Bedrooms & bathrooms
- Bedrooms: 5
- Bathrooms: 4
- Full bathrooms: 3
- 1/2 bathrooms: 1
Rooms
- Room types: Master Bedroom, Bonus Room, Living Areas (2), Living Areas (3+), Office, Family Room
Heating
- Heat Pump, Central, Ventless, Fireplace(s), Zoned, Electric, Propane
Cooling
- Central Air, Ceiling Fan(s), Zoned, Heat Pump
Appliances
- Included: Electric Cooktop, Convection Oven, Microwave, Refrigerator, Electric Water Heater, Disposal, Dishwasher
Features
- Flooring: Carpet, Engineered Hardwood, Tile, Hardwood
- Has basement: No
- Attic: Partially Floored,Permanent Stairs
- Has fireplace: Yes
- Fireplace features: Bedroom, Propane, Double Sided, Bath, Living Room
Interior area
- Total structure area: 3,161
- Total interior livable area: 3,161 sqft
- Finished area above ground: 3,161
- Finished area below ground: 0
Property
Parking
- Total spaces: 3
- Parking features: Driveway, Oversized, Garage Door Opener
- Attached garage spaces: 3
- Has uncovered spaces: Yes
Features
- Levels: Two
- Stories: 2
- Patio & porch: Patio, Covered
Lot
- Size: 0.31 Acres
- Dimensions: 90 x 152
Details
- Parcel number: 110308000000074036
Construction
Type & style
- Home type: SingleFamily
- Property subtype: Single Family Residence
Materials
- Brick, Concrete
- Foundation: Brick/Mortar
- Roof: Asphalt
Condition
- Year built: 2006
Utilities & green energy
- Sewer: Public Sewer
- Water: Public
Community & HOA
Community
- Security: Smoke Detector(s)
- Subdivision: Fremont Hills
Location
- Region: Nixa
Financial & listing details
- Tax assessed value: $360,100
- Annual tax amount: $3,974
- Date on market: 10/9/2024
- Listing terms: Cash,VA Loan,FHA,Conventional
- Road surface type: Asphalt
Price history
| Date | Event | Price |
|---|---|---|
| 11/15/2024 | Sold | -- |
Source:  SOMOMLS as distributed by MLS GRID #60279559 Report a problem SOMOMLS as distributed by MLS GRID #60279559 Report a problem | ||
| 10/23/2024 | Pending sale | $670,000$212/sqft |
Source: SOMOMLS as distributed by MLS GRID #60279559 Report a problem | ||
| 10/16/2024 | Price change | $670,000-2.8%$212/sqft |
Source: SOMOMLS as distributed by MLS GRID #60279559 Report a problem | ||
| 10/9/2024 | Listed for sale | $689,000+85%$218/sqft |
Source: SOMOMLS as distributed by MLS GRID #60279559 Report a problem | ||
| 10/9/2019 | Sold | -- |
Source: Agent Provided Report a problem | ||
| 9/4/2019 | Pending sale | $372,500$118/sqft |
Source: AMAX Real Estate #60146108 Report a problem | ||
| 8/30/2019 | Listed for sale | $372,500$118/sqft |
Source: AMAX Real Estate #60146108 Report a problem | ||
Public tax history
| Year | Property taxes | Tax assessment |
|---|---|---|
| 2025 | $4,442 +11.6% | $68,420 +13.1% |
| 2024 | $3,979 +0.1% | $60,500 |
| 2023 | $3,974 +0.6% | $60,500 +0.8% |
| 2022 | $3,950 | $60,040 |
| 2021 | -- | $60,040 +8.6% |
| 2020 | -- | $55,270 |
| 2019 | -- | $55,270 +5.2% |
| 2018 | -- | $52,540 |
| 2017 | $3,333 | $52,540 |
| 2016 | $3,333 | $52,540 |
| 2015 | $3,333 +0.8% | $52,540 -0.2% |
| 2014 | $3,305 +0.6% | $52,670 |
| 2013 | $3,287 | $52,670 |
Find assessor info on the county website
Neighborhood: 65714
Nearby homes
- $568,5004 bd1 ba2.4k sqft8318 Rolling Hills Dr, Nixa, MO 65714Off Market
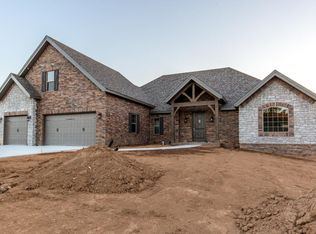
- $542,1005 bd1 ba2.3k sqft8314 Rolling Hills Dr, Nixa, MO 65714Off Market
- $748,8004 bd1 ba2.5k sqft8317 Shinnecock Dr, Nixa, MO 65714Off Market
- $642,4004 bd4 ba3.7k sqft8320 Rolling Hills Dr, Nixa, MO 65714Off Market
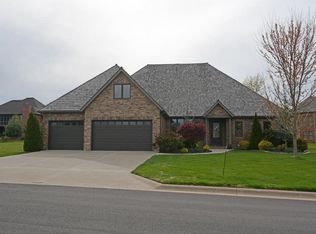
- $746,7006 bd4 ba6k sqft8315 Shinnecock Dr, Nixa, MO 65714Off Market
- $--6 bd6 ba6.7k sqft8319 Shinnecock Dr, Nixa, MO 65714Sold
- $1,024,0004 bd5 ba6.7k sqft8317 Rolling Hills Dr, Nixa, MO 65714Off Market
- $781,8004 bd5 ba5k sqft8315 Rolling Hills Dr, Nixa, MO 65714Off Market
Nearby schools
GreatSchools rating
- 10/10West Elementary SchoolGrades: K-4Distance: 0.8 mi
- 8/10Ozark Jr. High SchoolGrades: 7-8Distance: 3.4 mi
- 8/10Ozark High SchoolGrades: 9-12Distance: 3 mi
Schools provided by the listing agent
- Elementary: OZ West
- Middle: Ozark
- High: Ozark
Source: SOMOMLS as distributed by MLS GRID. This data may not be complete. We recommend contacting the local school district to confirm school assignments for this home.
Sell for more on Zillow
Get a Zillow Showcase℠ listing at no additional cost and you could sell for .
$674,800
2% more
+$13,496
With Zillow Showcase(estimated)
$688,296
- Missouri
- Christian County
- Fremont Hills
- 65714
- 8316 Rolling Hills Drive
Nearby cities
Nearby zip codes
Other Fremont Hills Topics
